

Open House Sat, Sep 26th 12:00 PM - 05:00 PM

















Address
18925 W 193 Terrace, Spring Hill, KS
Price
$ 599,950
Property Attributes
- MLS#2644136
- TypeSingle Family
- Listing Status Active
- CountyJOHNSON - KS
- CitySpring Hill
- Area370 - N=167th - S=Co Ln - E=Pflumm - W=Clare Rd
- NeighborhoodFountains of Wolf Creek
- Zip66083
- StyleTraditional
- Taxes$ 9600
- Price$ 599,950
- Bedrooms4
- Full Bathrooms2
- Half Bathrooms1
- Sqr Footage2300
- Lot Size0.202502 Acres
Data Source:
Heartland MLS (HMLS)
Property Description
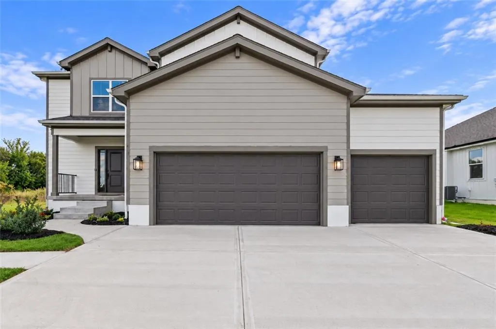
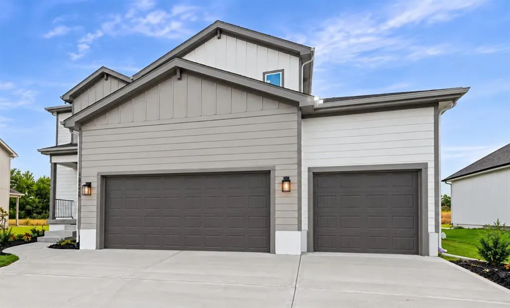
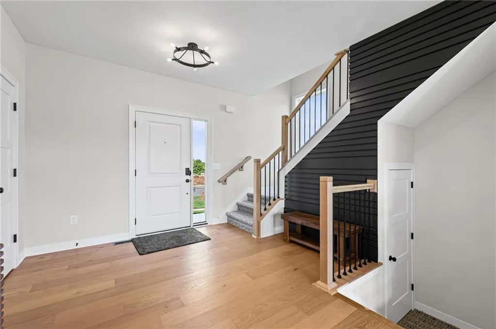
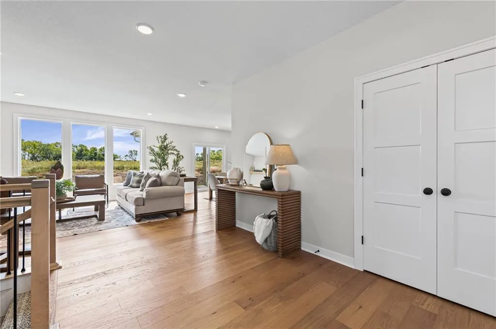
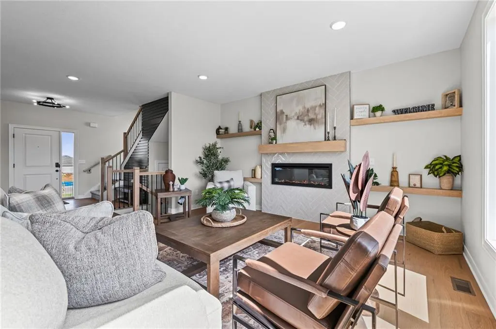
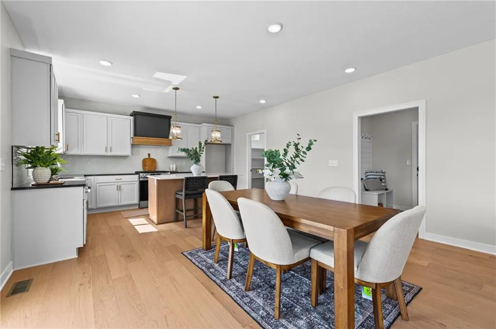
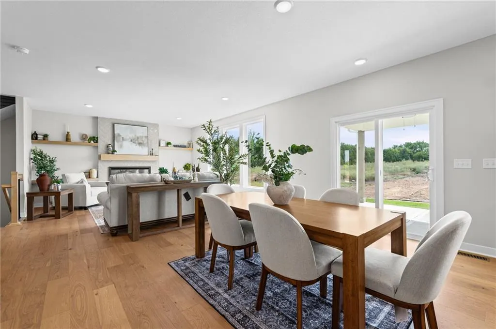
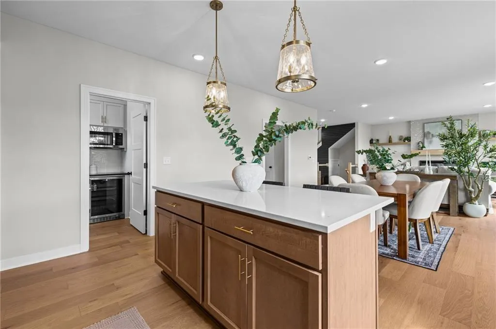
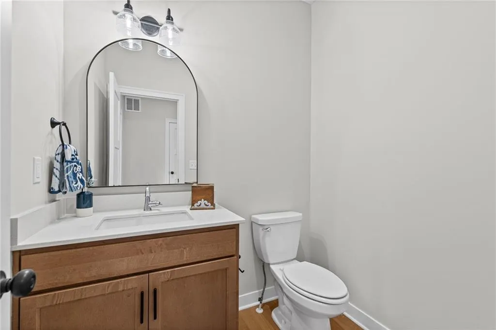
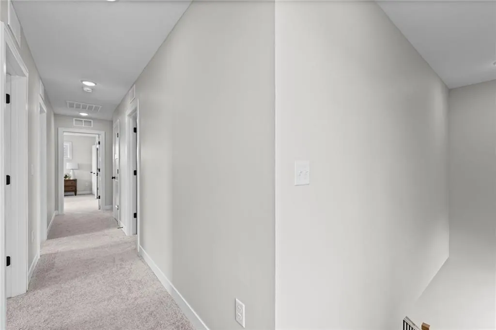
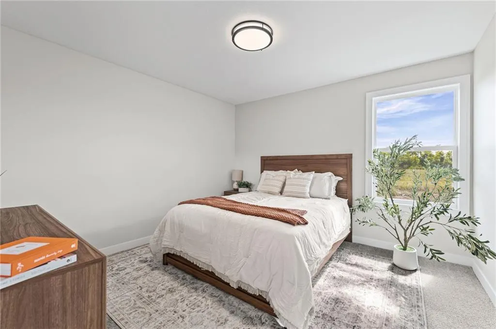
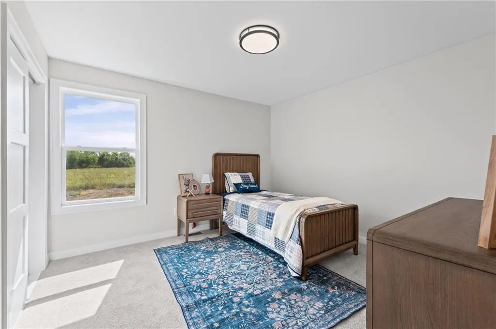
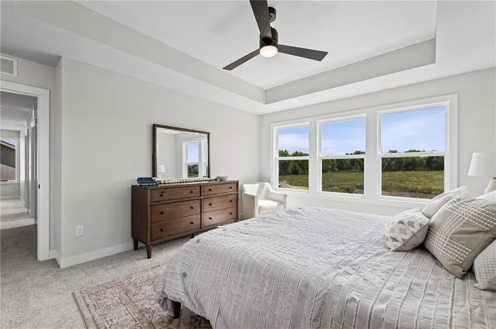
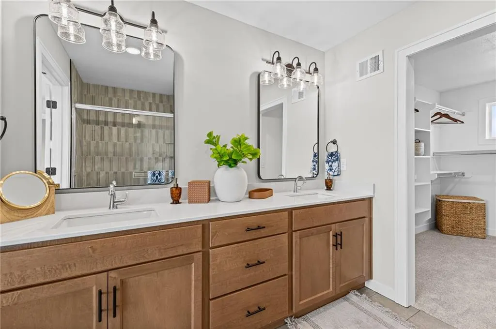
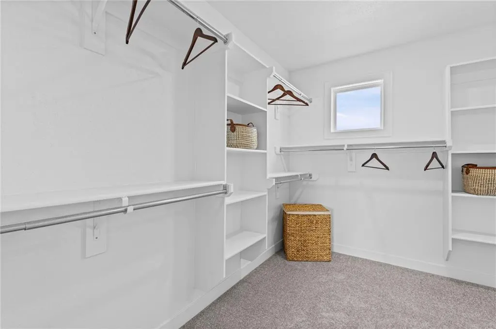
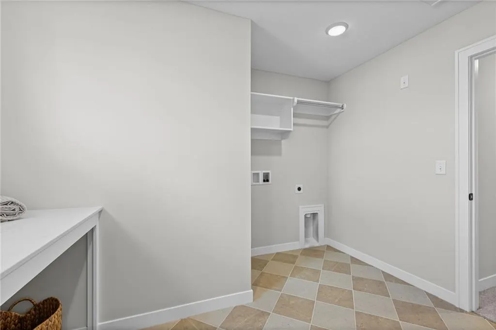
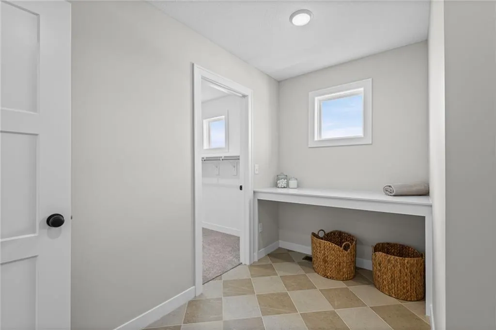
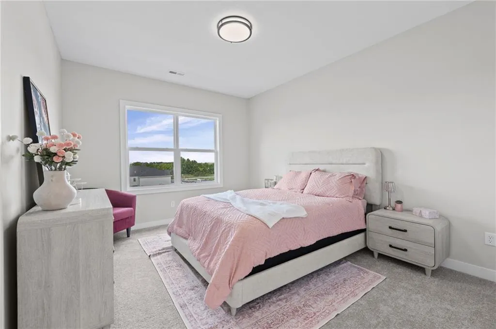
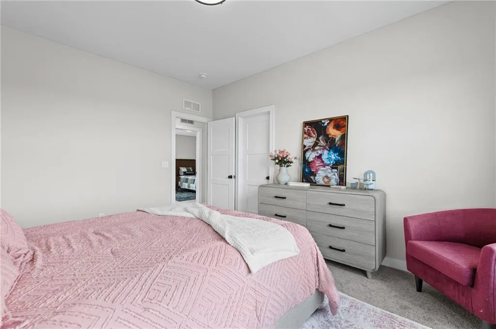
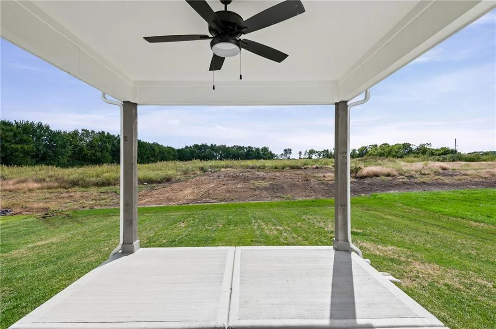
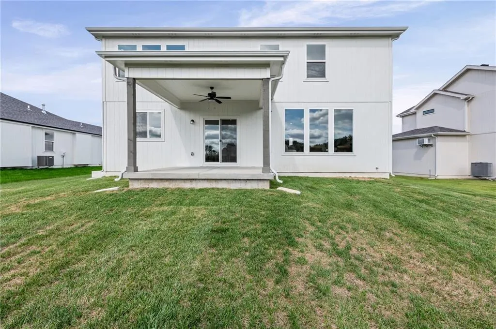
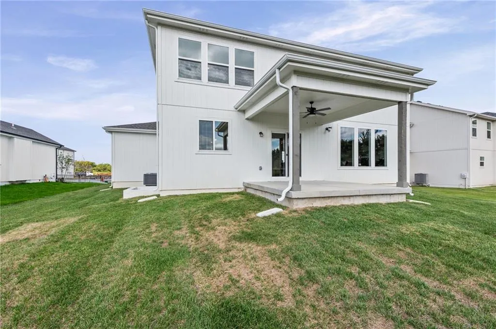
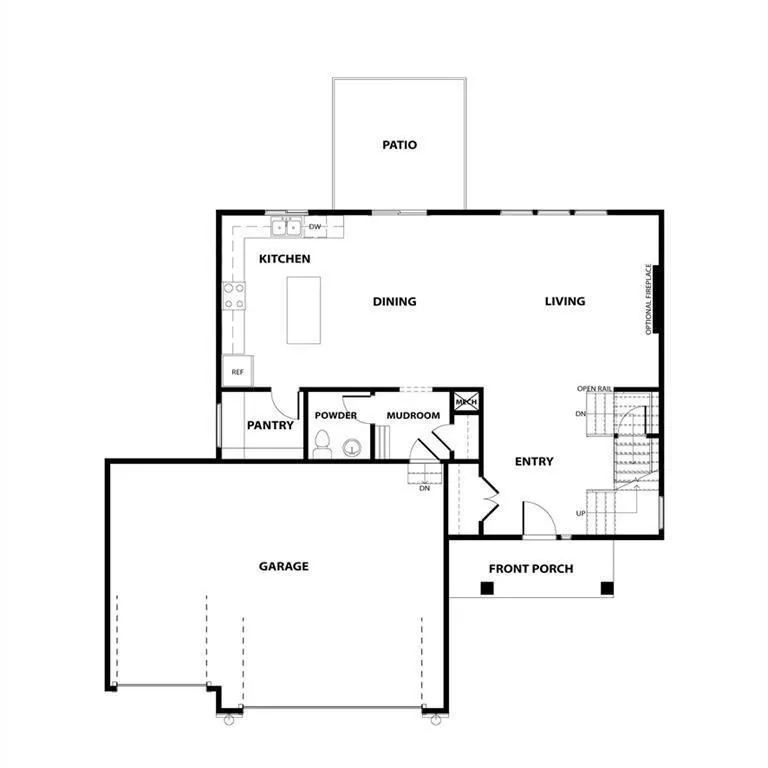
The award-winning Serenity II MODEL HOME by Avital Homes/Lot 125 offers 4 bedrooms and 2.5 baths, with all four bedrooms and two full baths upstairs. This Modern Farmhouse Style home functions seamlessly for everyday living and entertaining. The spacious entry makes a warm first impression with a decorative Urban Bronze shiplap wall and room for a bench and entry table. Engineered wood floors flow through the main living area. In the great room, a wall of windows brings in natural light, while an electric fireplace features glazed ceramic tile in a ceiling-height herringbone pattern, a stained mantel and two matching floating shelves on each side. The great room opens to the breakfast area and kitchen, creating a connected space for everyday living and entertaining. The kitchen features a fluted Bianco tile backsplash, Black Pearl countertops and a streamlined island with generous overhang seating for two to three. Its smooth, uninterrupted surface offers plenty of workspace and an inviting spot to gather. The walk-in pantry includes a beverage refrigerator and microwave center. Just off the kitchen, the mudroom features a boot bench with shiplap backing. A nearby half bath has engineered wood floors. Upstairs, the oversized laundry room includes countertop space for folding, crafts or other projects. The primary bedroom features a recessed ceiling and three transom windows, and the walk-in shower is finished with gray matte mosaic tile. Black vanity lights, island pendants, stairwell lights and door hardware complete the modern farmhouse look. Outside, enjoy a 12-by-12 covered patio—perfect for outdoor entertaining.
| Elementary School | Middle School | High School |
|---|---|---|
| Wolf Creek Elementary School | Forest Spring Middle School | Spring HIll High School |
| Price History | |
|---|---|
| 9/25/2026 | Listed $599,950 |
General Features
| Living Area | 2300 |
|---|---|
| Sewer | Public Sewer |
| Heating | Forced Air |
| Cooling | Electric |
| Possession | Funding |
| Roof | Composition |
| HOA Fee | 750 |
| Garage Spaces | 3 |
| Patio/Porch Features | Covered Patio |
| Architectural Style | Traditional |
| Security Features | Smart Door Lock,Smoke Detector(s) |
| Construction Materials | Frame |
| Property Subtype | Single Family Residence |
| Ownership | Private |
| Assoc Fee Paid Per | Annually |
| County | Johnson,KS |
| Property Type | Residential |
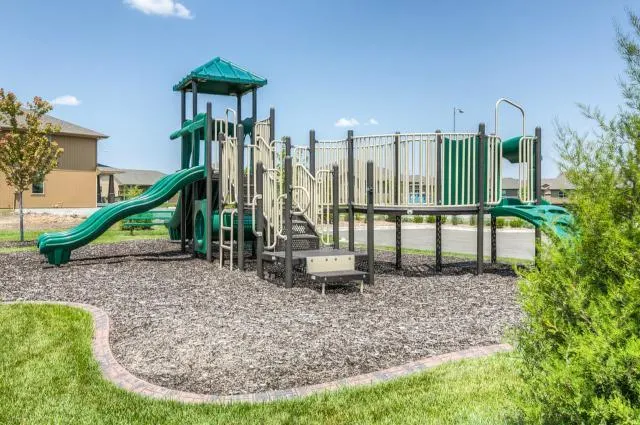
| Association Amenities | Play Area,Pool,Trail(s) |
| HOA | Yes |
| Subdivision Name | Fountains of Wolf Creek |
| Facing Direction | North |
| Garage Y/N | Yes |
| Full Baths | 2 |
| Status | Active |
| Directions | Ridgeview to 193rd St,west to Mahaffie St then make a right - you see Model Row |
| High School | Spring Hill |
| City | Spring Hill |
| Association Name | CAM |
| High School District | Spring Hill |
| MLS Area | 370 - N=167th;S=Co Ln;E=Pflumm;W=Clare Rd |
| Lot Size Units | Square Feet |
| Lot Size Square Feet | 8821.35 |
| Listing Terms | Cash,Conventional,FHA,USDA Loan,VA Loan |
| Elementary School | Wolf Creek |
| Middle/Junior High School | Forest Spring |
| Property Condition | Model-Not For Sale |
| Public Remarks | The award-winning Serenity II MODEL HOME by Avital Homes/Lot 125 offers 4 bedrooms and 2.5 baths,with all four bedrooms and two full baths upstairs. This Modern Farmhouse Style home functions seamles |
| Builder Name | Avital Homes |
| Standard Status | Active |
| In Flood Plain | No |
| HMS_MaintenanceProvidedYN | No |
Interior Features
| Interior Amenities | Kitchen Island,Pantry,Walk-In Closet(s) |
|---|---|
| Basement | Concrete,Egress Window(s),Stubbed for Bath |
| Flooring | Carpet,Tile,Wood |
| Total Fireplaces | 1 |
| Fireplace Features | Living Room |
| Basement (Y/N) | Yes |
| Air Conditioning Y/N | Yes |
| Fireplace Y/N | Yes |
| Above Grade Finished Area | 2300 |
| Half Baths | 1 |
| Laundry Features | Bedroom Level |
| Total Bedrooms | 4 |
| Dining Area Features | Breakfast Area |
| Floor Plan Features | 2 Stories |
Exterior Features
| Parking Features | Attached,Garage Faces Front |
|---|---|
| Lot Features | City Lot,Level,Sprinkler-In Ground |
| Water Source | Public |
| Lot Size Area | 8821.35 |
| Builder Model | Serenity II |
| Lake Description | Lake Privileges |
| Other Room Features | Breakfast Room,Great Room |
Amenities
- Foreclosure
- Views
- Short Sale
- New Construction
- Adult 55+
- Lease To Own
- No HOA Fees
- Furnished
- Primary On Main
- Air Conditioning
- Seller Finance
- Green
- Fixer Upper
- Horse
- Golf
- Fireplace
- Deck
- Garage
- Basement
- Pool
Property vs Single Family Average in 66083
Price
Taxes
 The information displayed on this page is confidential, proprietary, and copyrighted information of Heartland Multiple Listing Service, Inc. (