








Address
16972 S Cheshire Street, Olathe, KS
Price
$ 755,565
Property Attributes
- MLS#2644017
- TypeSingle Family
- Listing Status Active
- CountyJOHNSON - KS
- CityOlathe
- Area370 - N=167th - S=Co Ln - E=Pflumm - W=Clare Rd
- NeighborhoodStonebridge Villas
- Zip66062
- Style
- Year Built2026
- Taxes$ 9627
- Price$ 755,565
- Bedrooms4
- Full Bathrooms3
- Half Bathrooms0
- Sqr Footage2571
- Lot Size0.186524 Acres
Data Source:
Heartland MLS (HMLS)
Property Description
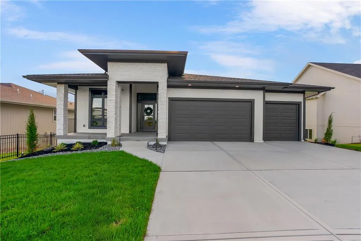
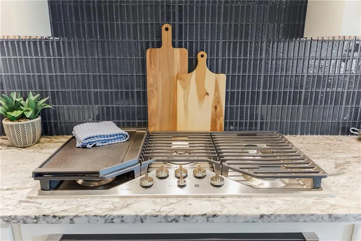
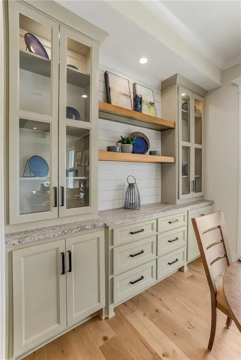
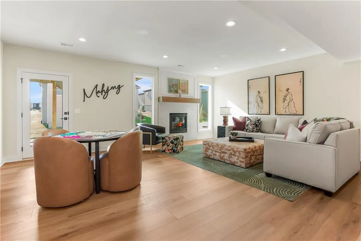
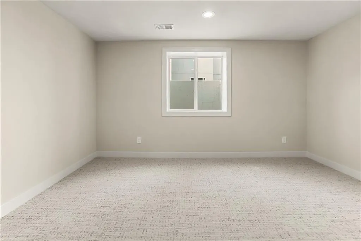
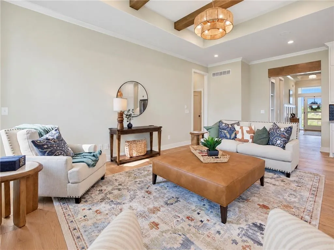
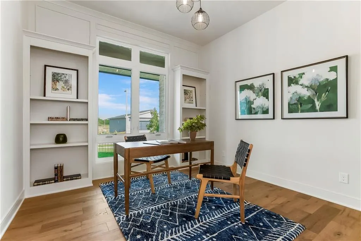
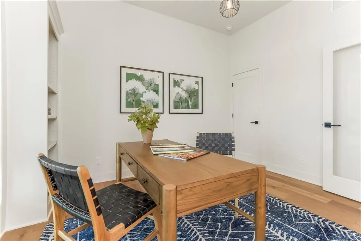
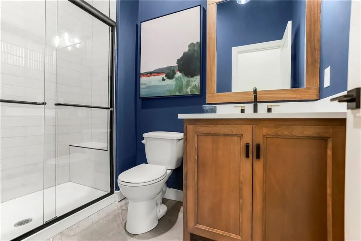
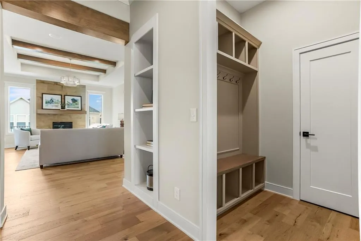
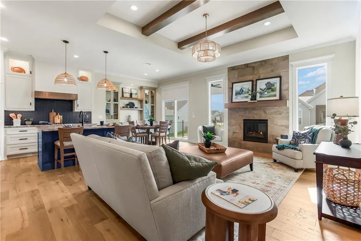
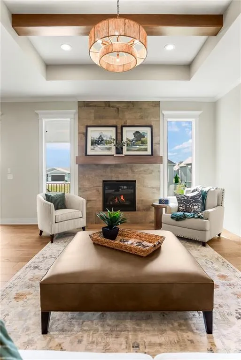
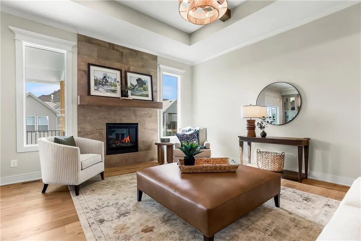
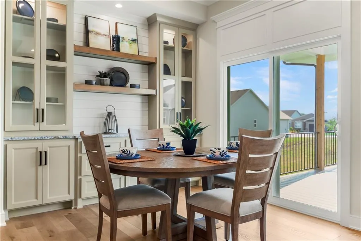
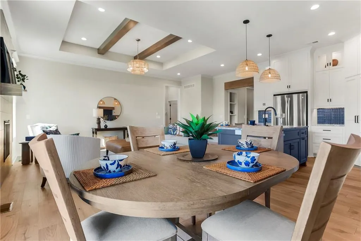
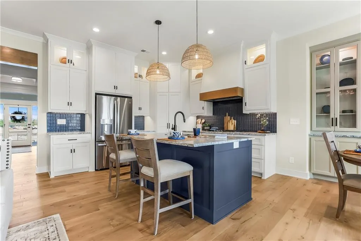
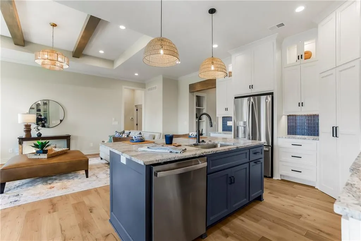
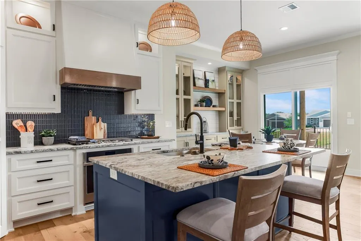
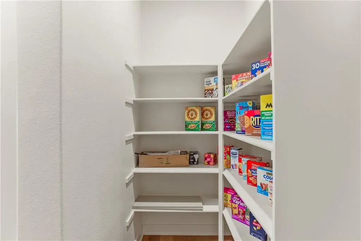
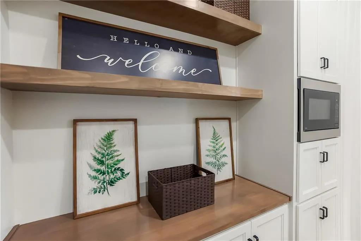
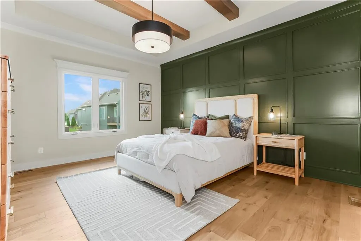
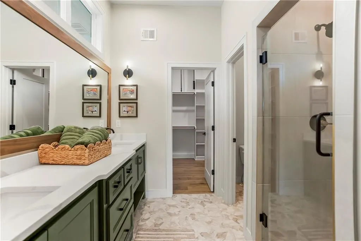
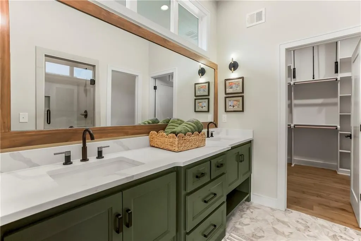
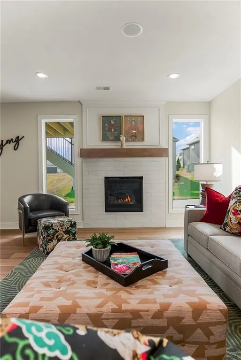
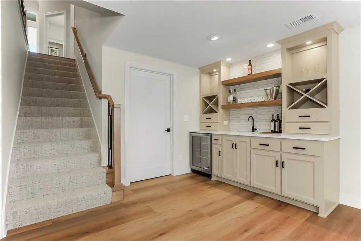
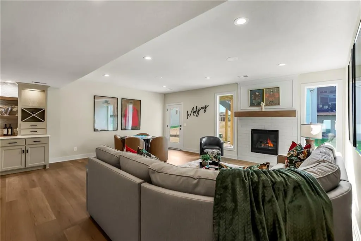
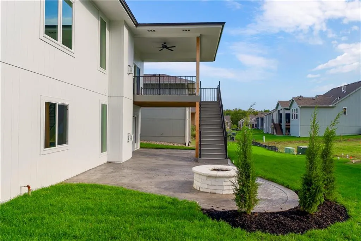
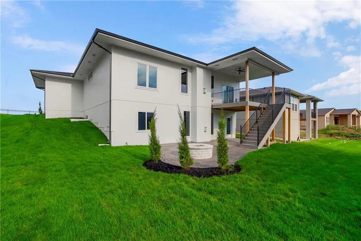
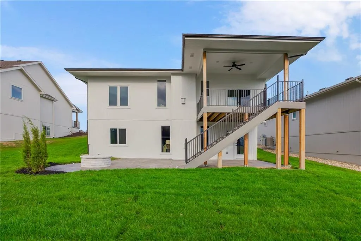
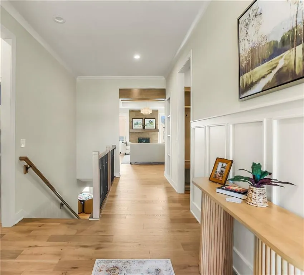
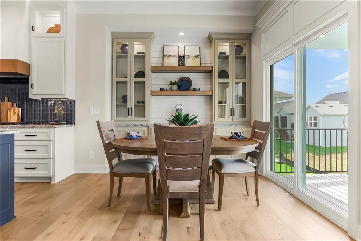
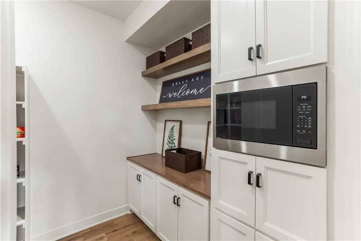
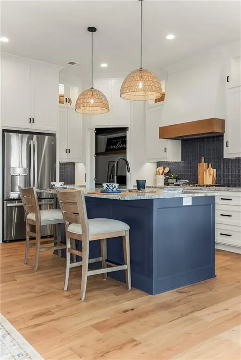
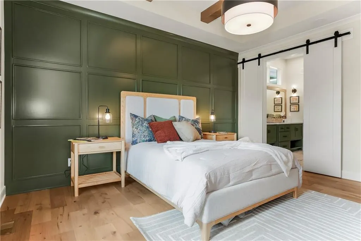
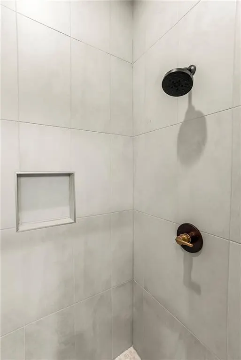
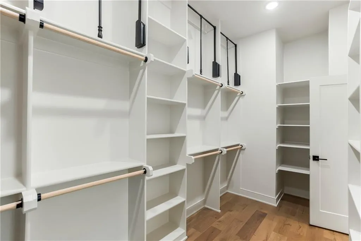
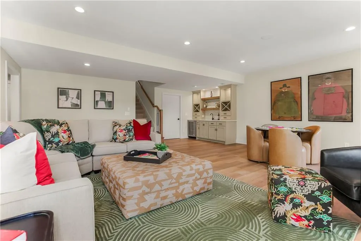
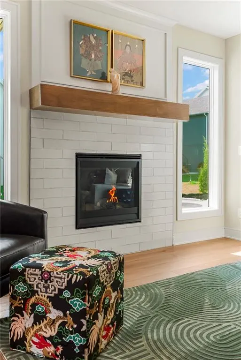
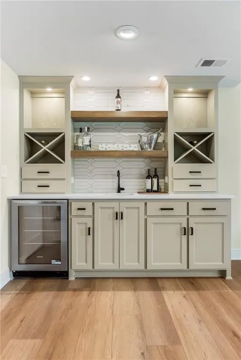
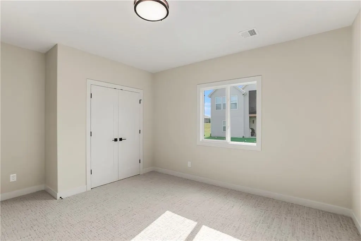
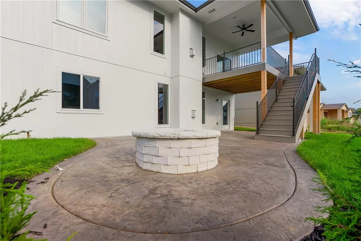
NEW FULLY FURNISHED MODEL HOME, NOT FOR SALE! The Richmond by Gabriel Homes is a Reverse 1.5 featuring a Walk-Out Basement, 4-bedrooms, 3-baths in Stonebridge Villas! Features include, granite countertops, upgraded cabinetry, tile and trim throughout, and kitchen cabinetry extending to the ceiling. The kitchen includes soft-close drawers and doors, a pantry cabinet with wood top, and a built-in dining hutch. Rustic beams accent the entry, while the dining area features shiplap, crown molding and built-in cabinetry. The lower level offers a fireplace, bar and finished living space. Outdoor features include a stamped-concrete patio and firepit. Stonebridge Villas offers maintenance-provided lawn care and snow removal plus pools, clubhouses, trails and pickleball. Heritage Park is approximately 1 mile away; Price Chopper approximately 2 miles; I-35 approximately 3 miles.
| Elementary School | Middle School | High School |
|---|---|---|
| Timber Sage Elementary School | Woodland Spring Middle School | Spring HIll High School |
| Price History | |
|---|---|
| 9/25/2026 | Listed $755,565 |
General Features
| Living Area | 2571 |
|---|---|
| Sewer | Public Sewer |
| Heating | Forced Air |
| Cooling | Electric |
| Roof | Composition |
| Appliances | Cooktop,Dishwasher,Exhaust Fan,Microwave |
| HOA Fee | 250 |
| Garage Spaces | 2 |
| Association Fee Includes | Lawn Service,Management |
| Patio/Porch Features | Deck- Covered |
| Construction Materials | Board & Batten Siding,Stone Veneer |
| Year Built | 2026 |
| Property Subtype | Villa |
| Ownership | Private |
| Assoc Fee Paid Per | Monthly |
| County | Johnson,KS |
| Property Type | Residential |
| Association Amenities | Clubhouse,Pickleball Court(s),Play Area,Pool,Trail(s) |
| HOA | Yes |
| Subdivision Name | Stonebridge Villas |
| Garage Y/N | Yes |
| Full Baths | 3 |
| Status | Active |
| Directions | South on Murlen Rd to W 169th Place. Go East to S Cheshire St. turn right. Home is on the right side of the road. |
| High School | Spring Hill |
| City | Olathe |
| Association Name | First Service Residential |
| High School District | Spring Hill |
| MLS Area | 370 - N=167th;S=Co Ln;E=Pflumm;W=Clare Rd |
| Lot Size Units | Square Feet |
| Lot Size Square Feet | 8125 |
| Listing Terms | Cash,Conventional,FHA,VA Loan |
| Elementary School | Timber Sage |
| Middle/Junior High School | Woodland Spring |
| Public Remarks | NEW FULLY FURNISHED MODEL HOME,NOT FOR SALE! The Richmond by Gabriel Homes is a Reverse 1.5 featuring a Walk-Out Basement,4-bedrooms,3-baths in Stonebridge Villas! Features include,granite countertop |
| Builder Name | Gabriel Homes,Inc. |
| Standard Status | Active |
| In Flood Plain | No |
| HMS_MaintenanceProvidedYN | Yes |
Interior Features
| Interior Amenities | Ceiling Fan(s),Custom Cabinets,Kitchen Island,Pantry,Wet Bar |
|---|---|
| Basement | Finished,Walk-Out Access |
| Flooring | Carpet,Tile,Wood |
| Total Fireplaces | 1 |
| Basement (Y/N) | Yes |
| Air Conditioning Y/N | Yes |
| Fireplace Y/N | Yes |
| Above Grade Finished Area | 1560 |
| Total Bedrooms | 4 |
| Below Grade Finished Area | 1011 |
| Floor Plan Features | Reverse 1.5 Story |
Exterior Features
| Exterior Amenities | Fire Pit |
|---|---|
| Parking Features | Attached |
| Water Source | Public |
| Lot Size Area | 8125 |
| Builder Model | The Richmond |
| Other Room Features | Main Floor BR,Main Floor Primary Bedroom |
Amenities
- Foreclosure
- Views
- Short Sale
- New Construction
- Adult 55+
- Lease To Own
- No HOA Fees
- Furnished
- Primary On Main
- Air Conditioning
- Seller Finance
- Green
- Fixer Upper
- Horse
- Golf
- Fireplace
- Deck
- Garage
- Basement
- Pool
Property vs Single Family Average in 66062
Price
Taxes
Year Built
 The information displayed on this page is confidential, proprietary, and copyrighted information of Heartland Multiple Listing Service, Inc. (