









Address
3209 W 72nd Street, Prairie Village, KS
Price
$ 505,000
Property Attributes
- MLS#2643537
- TypeSingle Family
- Listing Status Active
- CountyJOHNSON - KS
- CityPrairie Village
- Area310 - N=Wy Co Ln - S=75th - E=State Ln - W=Switzer
- NeighborhoodPrairie Hills
- Zip66208
- StyleTraditional
- Year Built1951
- Taxes$ 5722
- Price$ 505,000
- Bedrooms3
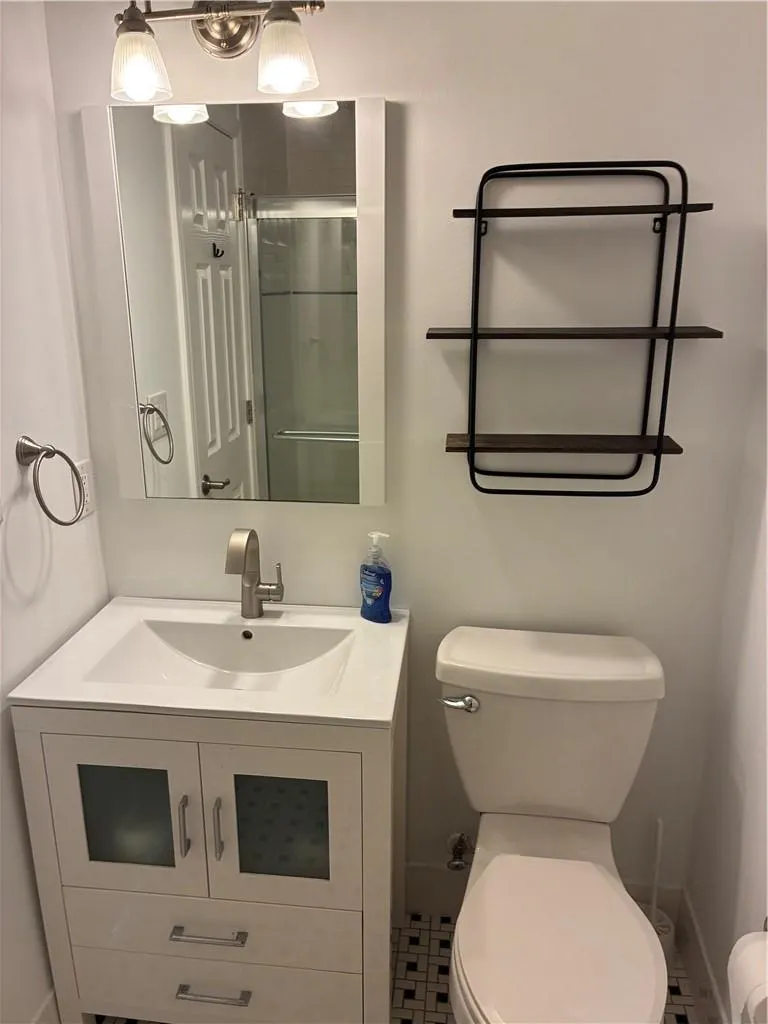
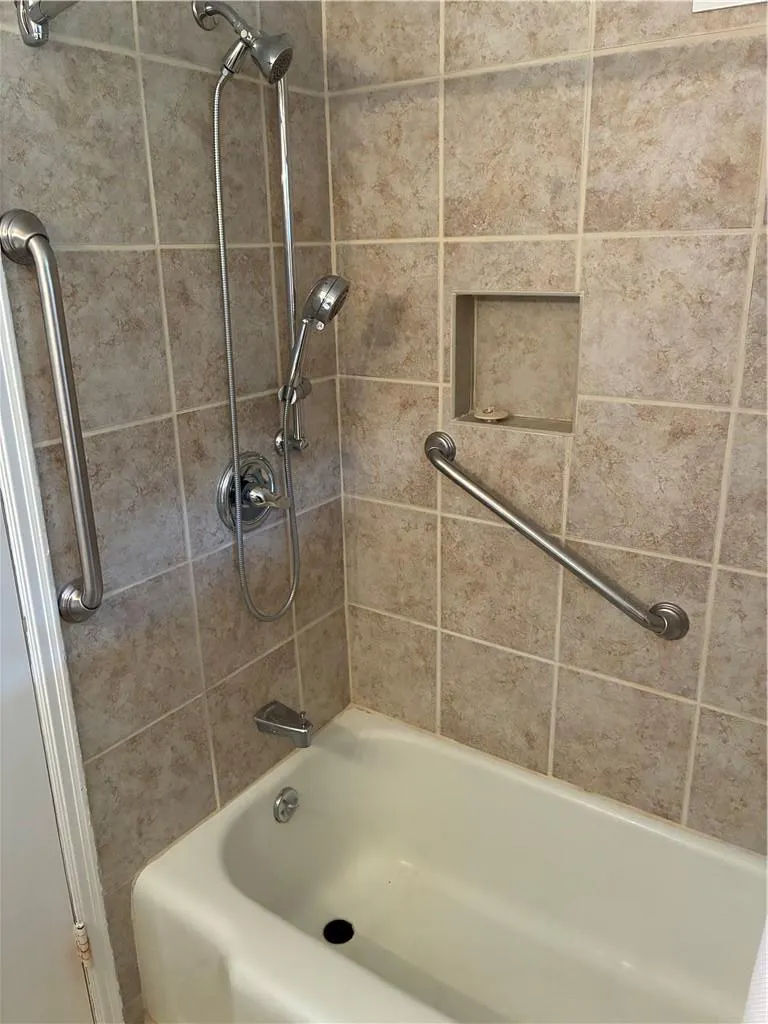
- Full Bathrooms2
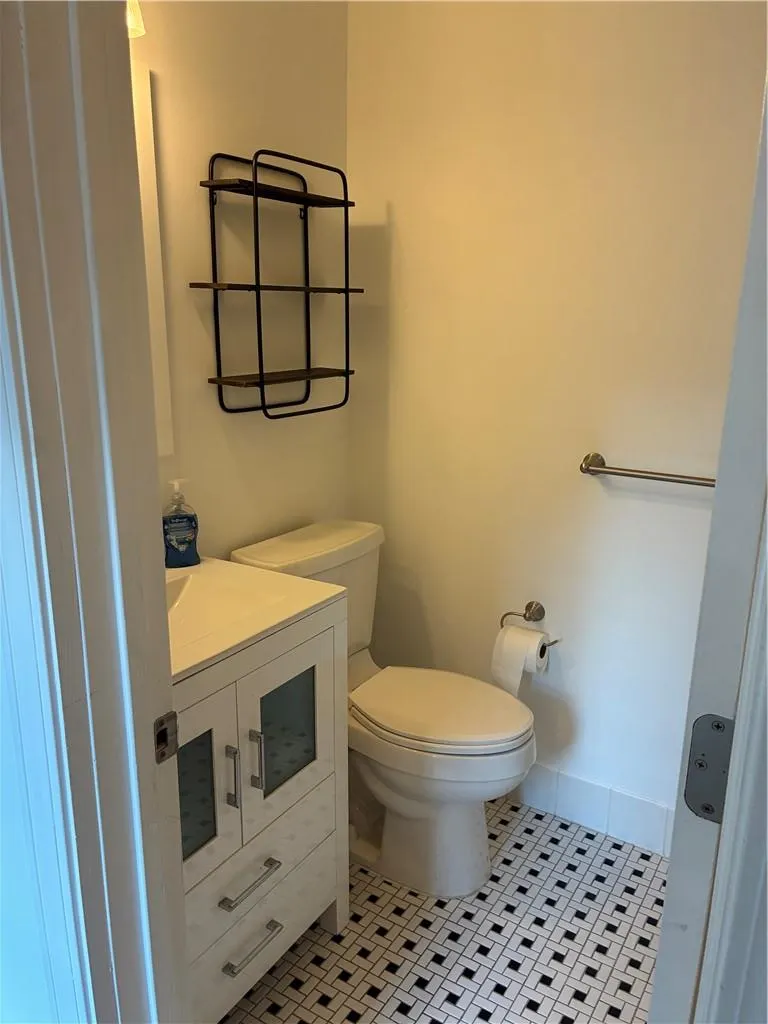
- Half Bathrooms1
- Sqr Footage1274
- Lot Size0.279982 Acres
Data Source:
Heartland MLS (HMLS)
Property Description
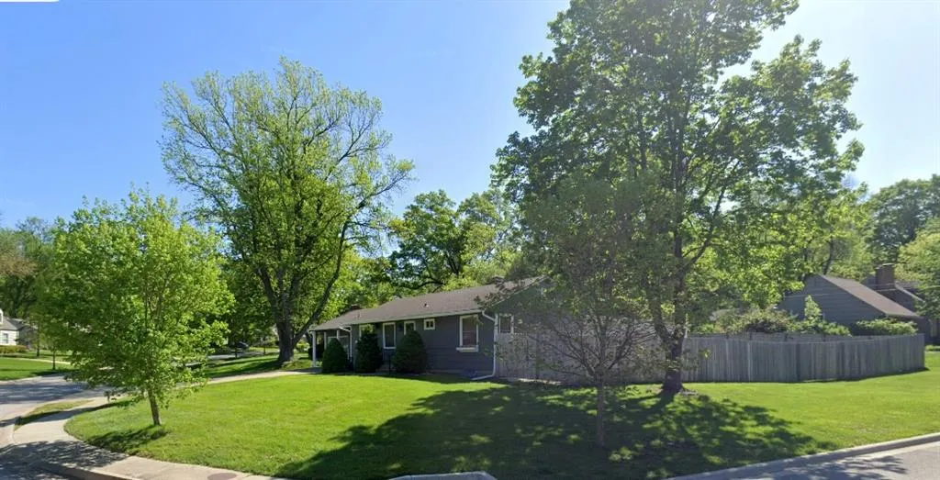
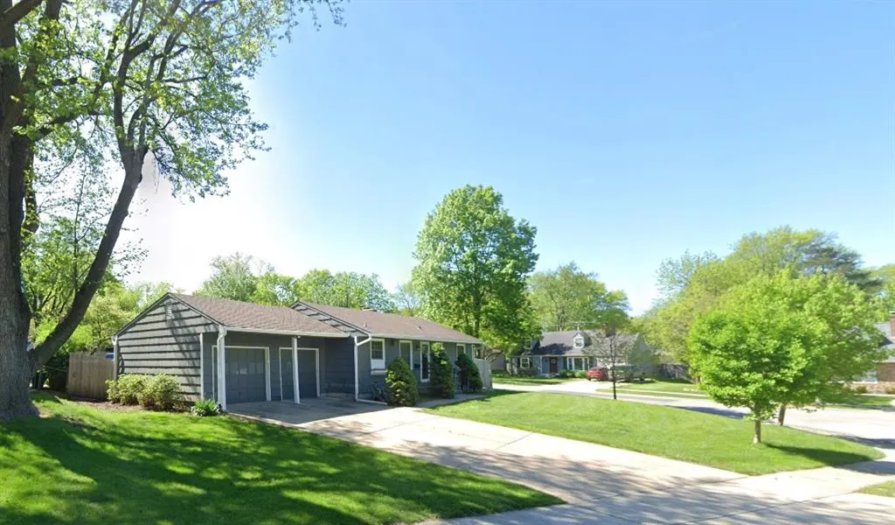
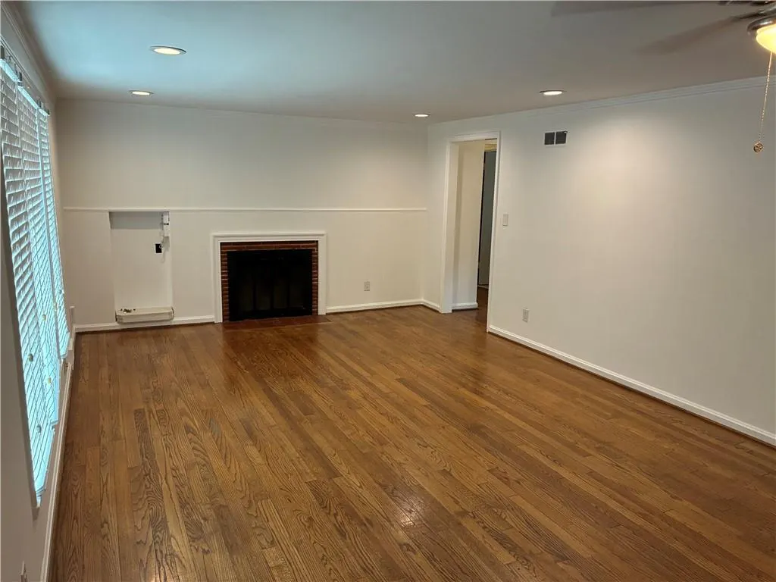
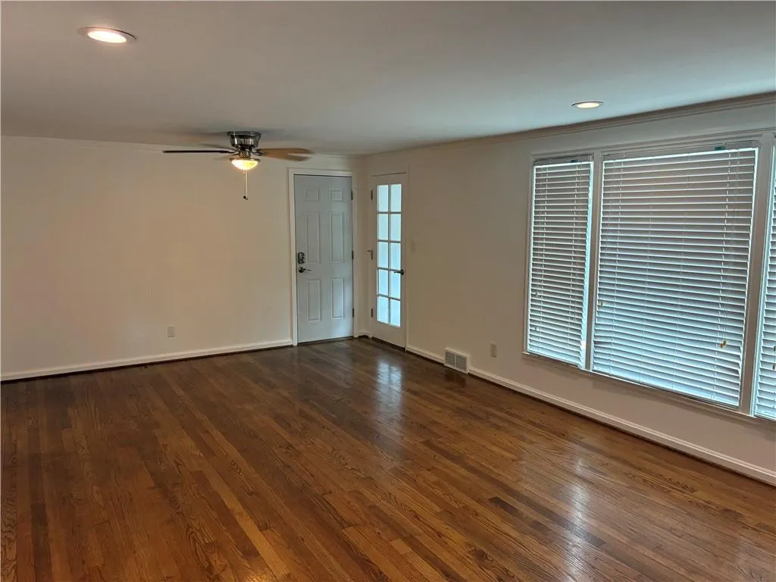
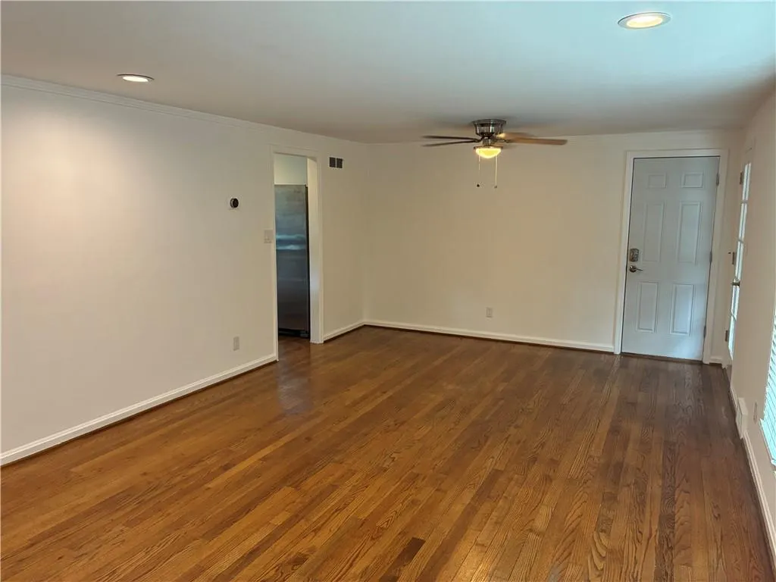
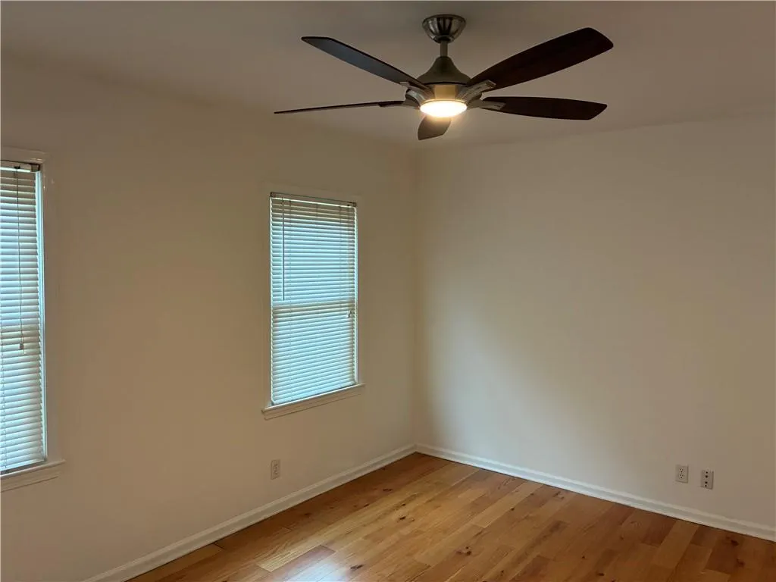
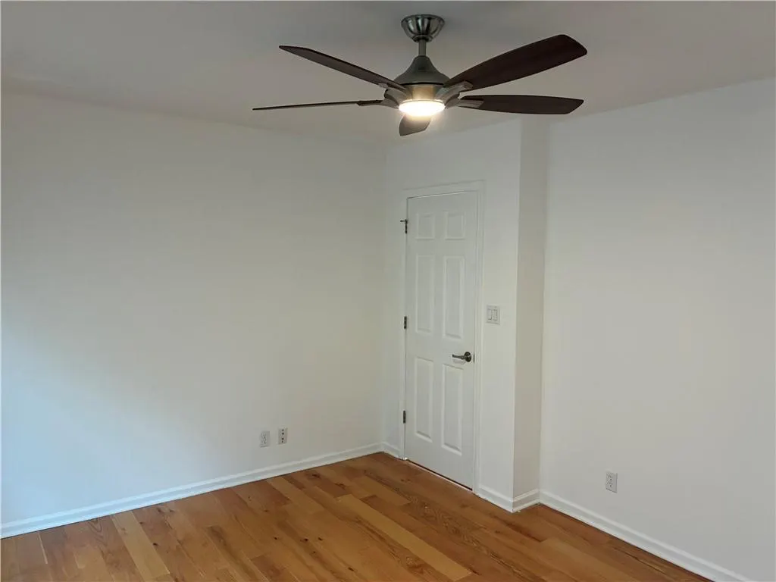
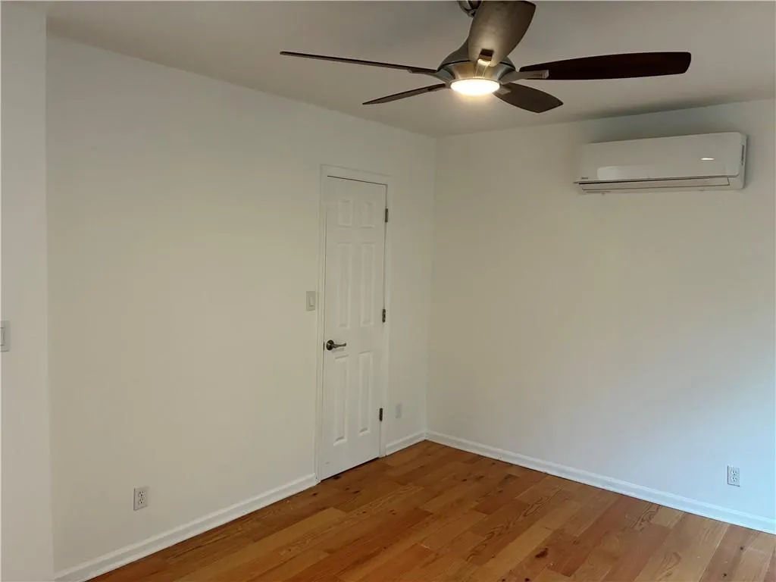
A residential design anchors this ranch-style home in Prairie Village. The home offers a practical footprint with features 3 bedrooms and 2 full bathrooms and a corner lot. Th interior boasts hardwood floors throughout and the living spaces are arranged for an inviting flow to accommodate daily living. The home has 3 bedrooms and 2 full bathrooms, offering dedicated spaces for quiet retreat. Set on a corner lot (0.28-acre, measuring 12,117sf), the outdoor environment provides a warm setting for peaceful afternoons and plenty of space for outdoor activities. This property delivers a classic Prairie Village residential experience in a highly desirable community.
| Elementary School | Middle School | High School |
|---|---|---|
| Belinder Elementary School | Indian Hills Middle School | SM East High School |
| Price History | |
|---|---|
| 9/25/2026 | Listed $505,000 |
General Features
| Living Area | 1274 |
|---|---|
| Sewer | Public Sewer |
| Heating | Forced Air |
| Cooling | Electric |
| Roof | Composition |
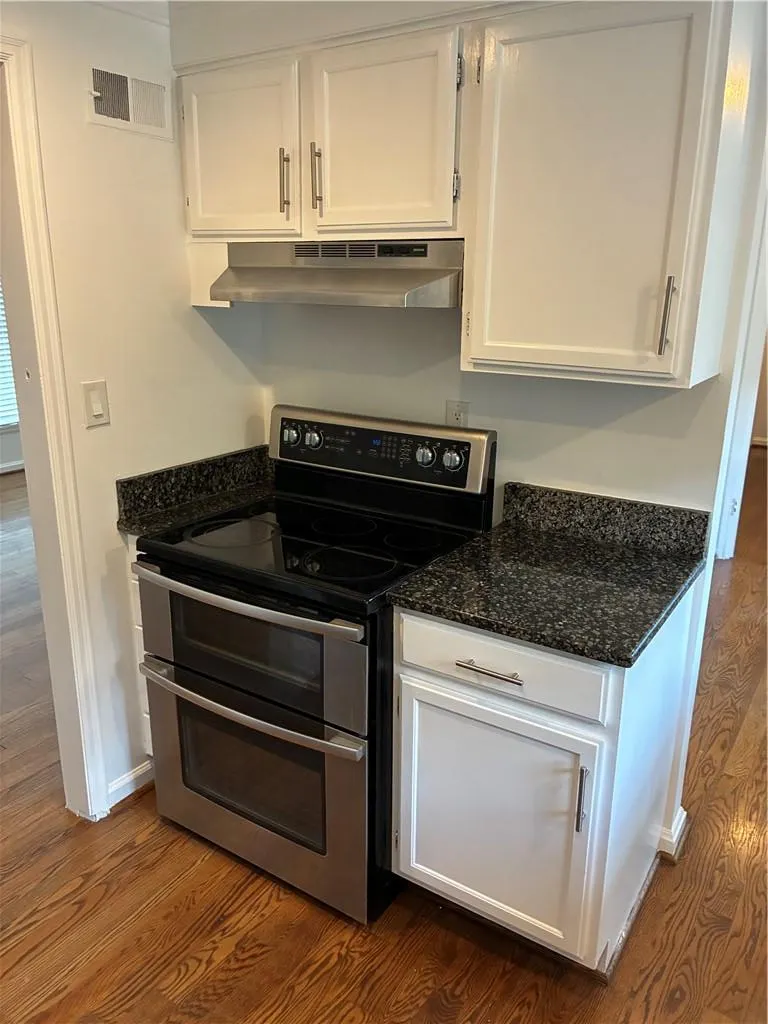
| Appliances | Dishwasher,Disposal,Exhaust Fan,Humidifier,Refrigerator,Electric Range,Stainless Steel Appliance(s) |
| HOA Fee | 25 |
| Garage Spaces | 2 |
| Patio/Porch Features | Patio,Porch |
| Architectural Style | Traditional |
| Construction Materials | Wood Siding |
| Year Built | 1951 |
| Property Subtype | Single Family Residence |
| Ownership | Private |
| Assoc Fee Paid Per | Annually |
| County | Johnson,KS |
| Property Type | Residential |
| HOA | Yes |
| Subdivision Name | Prairie Hills |
| Facing Direction | Northwest |
| Garage Y/N | Yes |
| Full Baths | 2 |
| Status | Active |
| Directions | Mission Road to 71st Street. East on 71st St to Cherokee Drive. South on Cherokee Drive to 72nd Street. Home on SE Corner of 72nd Street/Cherokee Drive. |
| High School | SM East |
| City | Prairie Village |
| Association Name | Prairie Hills Home Owners Association |
| High School District | Shawnee Mission |
| MLS Area | 310 - N=Wy Co Ln;S=75th;E=State Ln;W=Switzer |
| Lot Size Units | Acres |
| Lot Size Square Feet | 12196.8 |
| Listing Terms | Cash,Conventional,FHA |
| Elementary School | Belinder |
| Middle/Junior High School | Indian Hills |
| Public Remarks | A residential design anchors this ranch-style home in Prairie Village. The home offers a practical footprint with features 3 bedrooms and 2 full bathrooms and a corner lot. Th interior boasts hardw |
| Standard Status | Active |
| In Flood Plain | Unknown |
| HMS_MaintenanceProvidedYN | No |
Interior Features
| Interior Amenities | Ceiling Fan(s),Expandable Attic,In-Law Floorplan,Smart Thermostat |
|---|---|
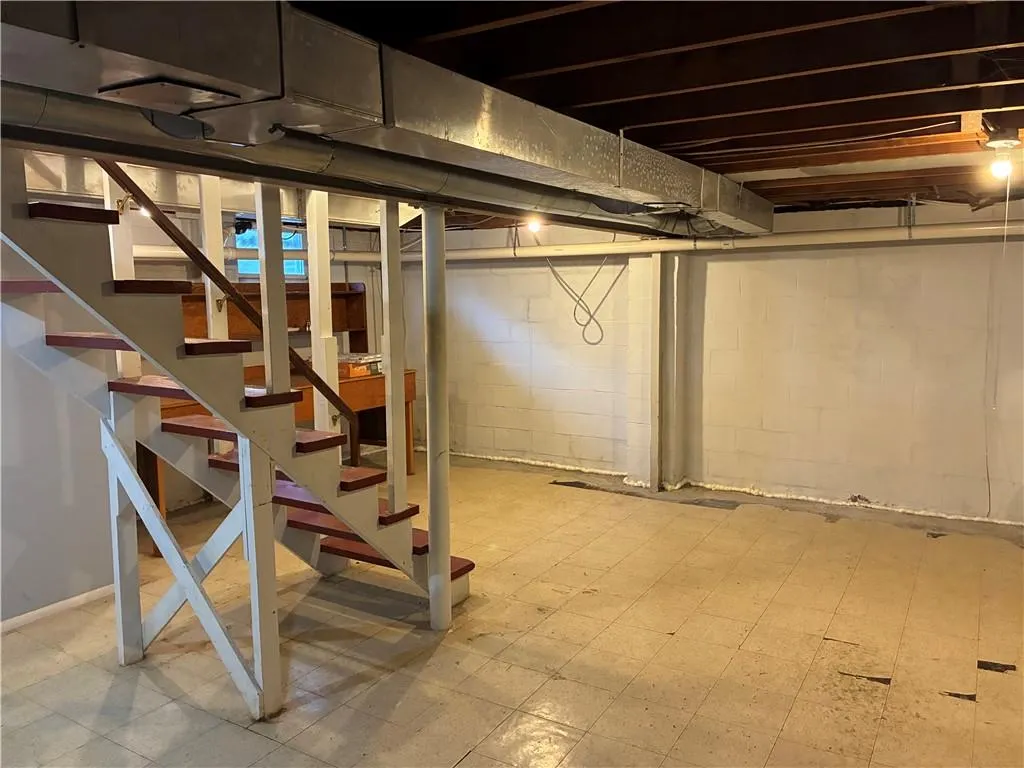
| Basement | Full,Radon Mitigation System,Sump Pump |
| Flooring | Tile,Wood |
| Total Fireplaces | 1 |
| Basement (Y/N) | Yes |
| Air Conditioning Y/N | Yes |
| Fireplace Y/N | Yes |
| Above Grade Finished Area | 1274 |
| Half Baths | 1 |
| Total Bedrooms | 3 |
| Dining Area Features | Breakfast Area,Eat-In Kitchen,Liv/Dining Combo |
| Floor Plan Features | Other |
Exterior Features
| Fencing | Wood |
|---|---|
| Parking Features | Attached,Electric Vehicle Charging Station(s),Garage Door Opener,Garage Faces Front,Off Street |
| Lot Features | Corner Lot |
| Water Source | Public |
| Lot Size Area | 0.28 |
Amenities
- Foreclosure
- Views
- Short Sale
- New Construction
- Adult 55+
- Lease To Own
- No HOA Fees
- Furnished
- Primary On Main
- Air Conditioning
- Seller Finance
- Green
- Fixer Upper
- Horse
- Golf
- Fireplace
- Deck
- Garage
- Basement
- Pool
Property vs Single Family Average in 66208
Price
Taxes
Year Built
In The Neighborhood
New Construction
Prairie Village
$ 1,435,000
- Type
- Single Family
- Size
- 3,869 SqFt
- Rooms
- 5 Beds + 4.5 Baths
New Construction
Prairie Village
$ 1,575,000
- Type
- Single Family
- Size
- 3,890 SqFt
- Rooms
- 5 Beds + 4.5 Baths
New Construction
Prairie Village
$ 1,339,000
- Type
- Single Family
- Size
- 3,764 SqFt
- Rooms
- 5 Beds + 5.5 Baths
 The information displayed on this page is confidential, proprietary, and copyrighted information of Heartland Multiple Listing Service, Inc. (