













Address
4404 Sw Nautilus Place, Lees Summit, MO
Price
$ 559,900
Property Attributes
- MLS#2643340
- TypeSingle Family
- Listing Status Active
- CountyJACKSON
- CityLees Summit
- Area204 - Lees Summit Area
- NeighborhoodCreekside at Raintree Lake
- Zip64082
- StyleTraditional
- Year Built2021
- Taxes$ 4622
- Price$ 559,900
- Bedrooms4
- Full Bathrooms3
- Half Bathrooms0
- Sqr Footage2615
- Lot Size0.2632 Acres
Data Source:
Heartland MLS (HMLS)
Property Description
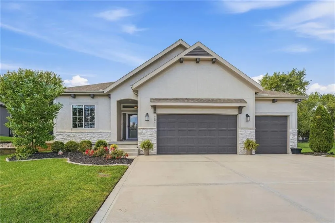
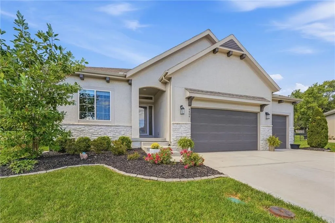
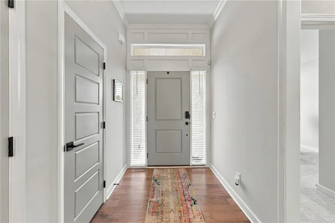
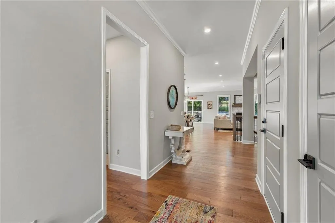
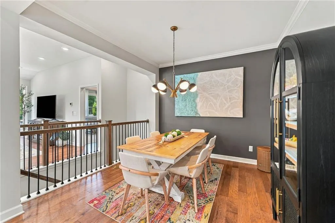
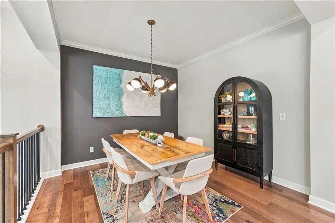
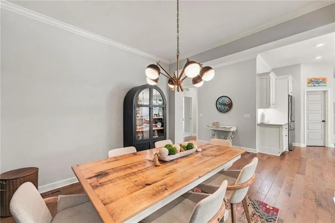
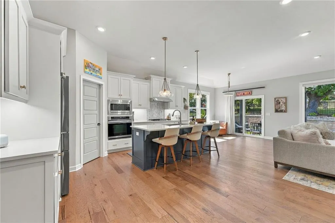
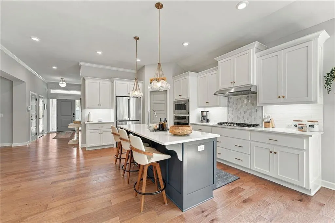
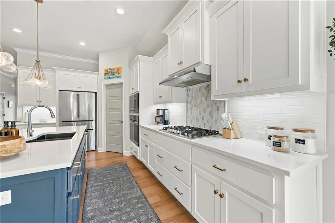
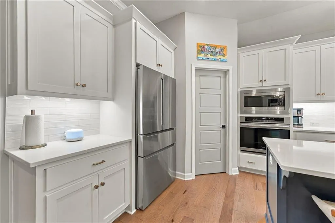
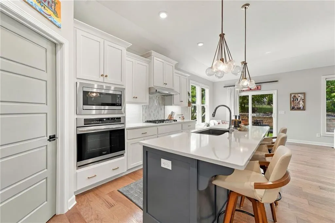
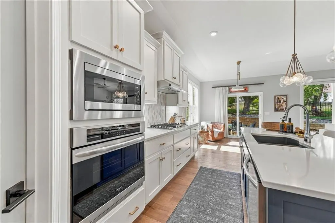
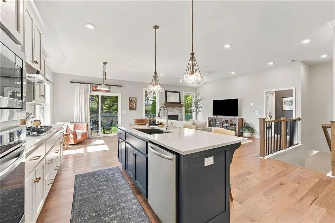
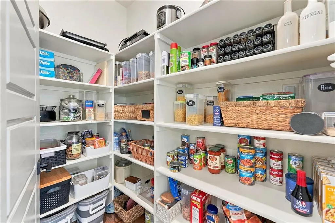
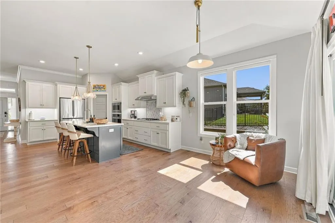
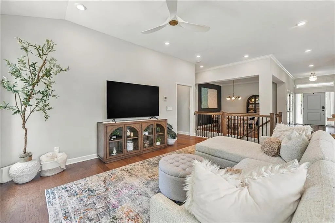
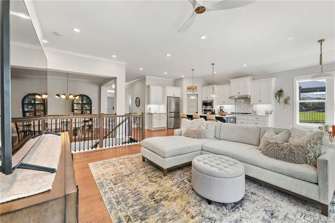
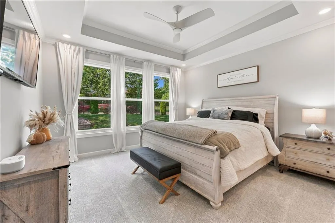
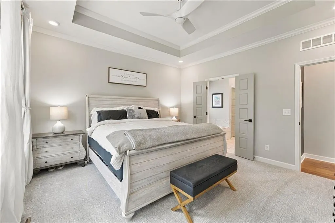
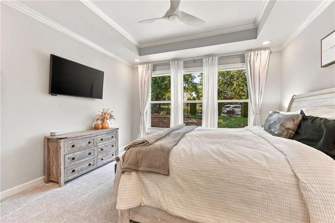
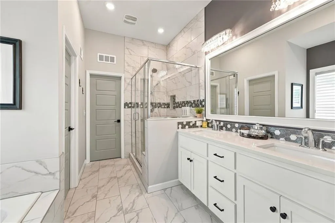
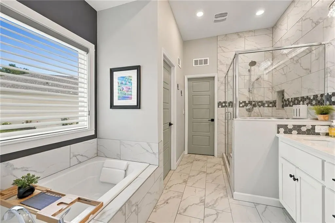
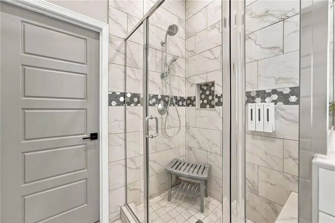
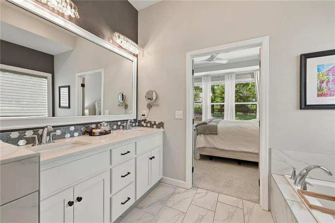
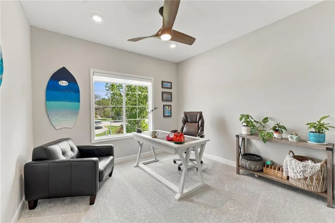
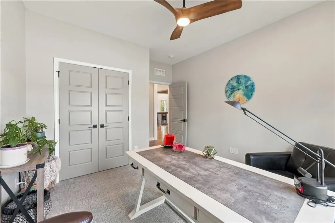
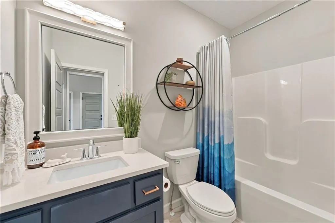
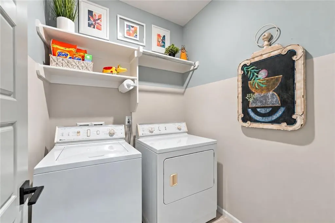
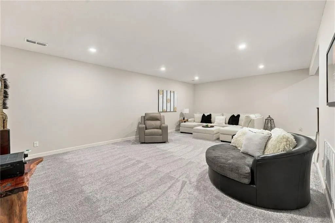
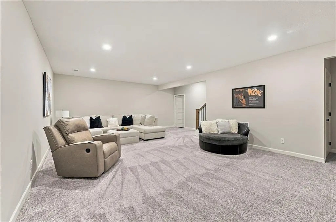
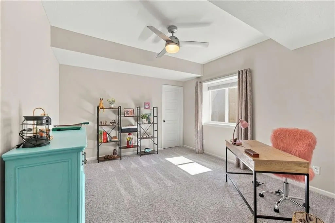
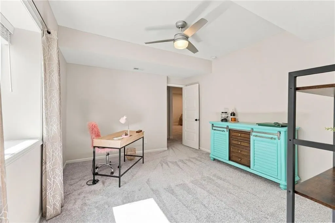
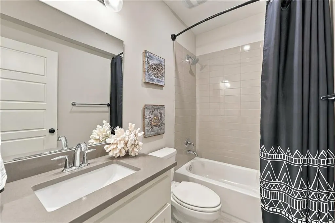
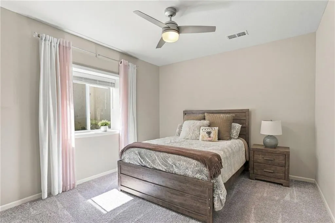
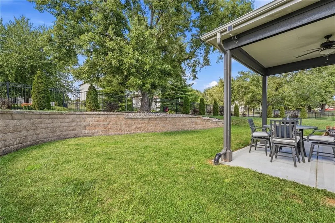
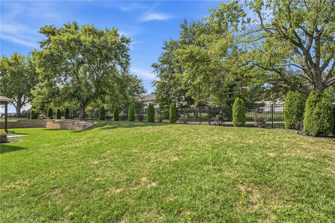
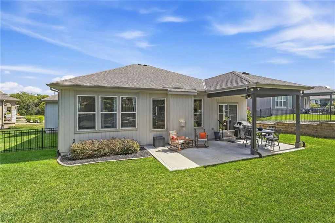
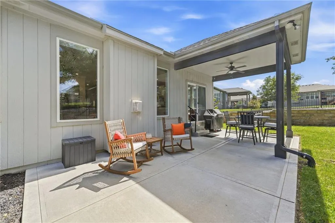
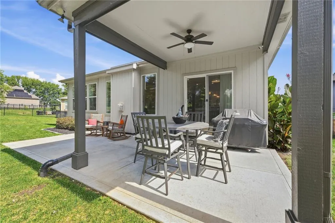
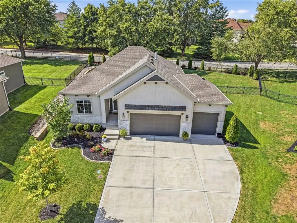
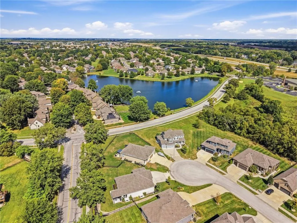
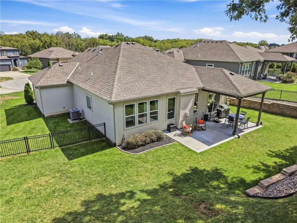
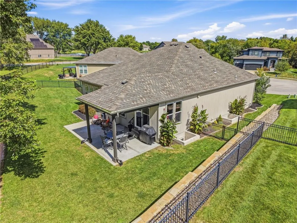
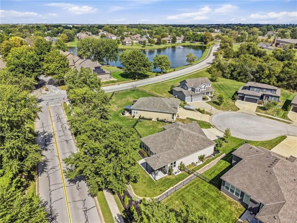
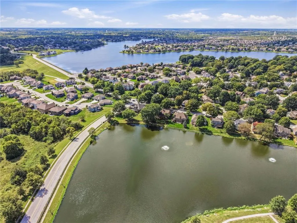
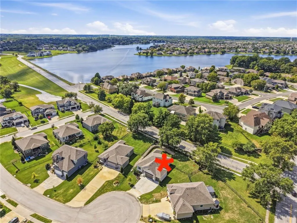
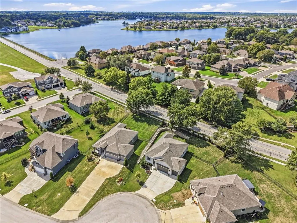
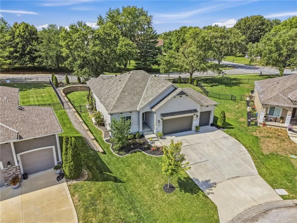
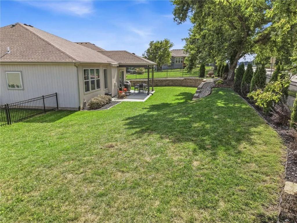
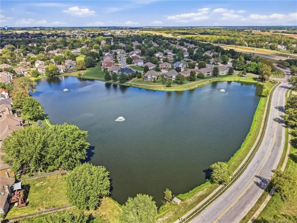
Welcome to lake living at its finest in the highly sought-after Raintree Lake community! This IMPECCABLY maintained reverse 1.5-story home offers 2,615 square feet of thoughtfully designed living space with fresh updates throughout. Recent improvements include all-new, high-quality Karastan carpet on the main level, fresh interior paint throughout the main level including a new accent door color on the main floor doors, soft-close hinges added to the cabinets throughout the entire home, and new blinds in the primary bedroom. The main level features an inviting open-concept design with a spacious great room with fireplace, and a well-appointed kitchen with quartz countertops, generous pantry, and ample cabinetry. A versatile flex room currently used as a dining room provides the perfect space for a home office, study, or additional entertaining area. The private primary suite offers a spacious bedroom, dual vanity, separate shower, soaking tub, and large walk-in closet. A second bedroom, full bath, and convenient laundry room complete the main level. The finished lower level provides even more room to spread out with 9-foot ceilings, a large family room, two additional bedrooms, a third full bath, and abundant storage. Step outside to the covered patio overlooking the fenced backyard, where the beautifully landscaped setting creates a wonderful space for outdoor dining, entertaining, or simply relaxing. The covered patio and outdoor living area are truly an extension of the home. And then there’s the Raintree Lake lifestyle! Residents enjoy access to a beautiful private lake, fishing, boat docks, walking trails, swimming pools, playgrounds, clubhouse, and organized community activities throughout the year. This is more than a home—it’s a lifestyle. Move-in ready, beautifully updated, and located in one of Lee’s Summit’s most desirable lake communities, this one is ready to enjoy!
| Elementary School | Middle School | High School |
|---|---|---|
| Trailridge Elementary School | Summit Lakes Middle School | Lee's Summit West High School |
| Price History | |
|---|---|
| 9/24/2026 | Listed $559,900 |
General Features
| Living Area | 2615 |
|---|---|
| Sewer | Public Sewer |
| Heating | Forced Air |
| Cooling | Electric |
| Possession | Close Of Escrow |
| Roof | Composition |
| Appliances | Cooktop,Dishwasher,Disposal,Microwave |
| HOA Fee | 171 |
| Garage Spaces | 3 |
| Association Fee Includes | Curbside Recycle,Management,Partial Amenities,Trash |
| Patio/Porch Features | Covered Patio |
| Architectural Style | Traditional |
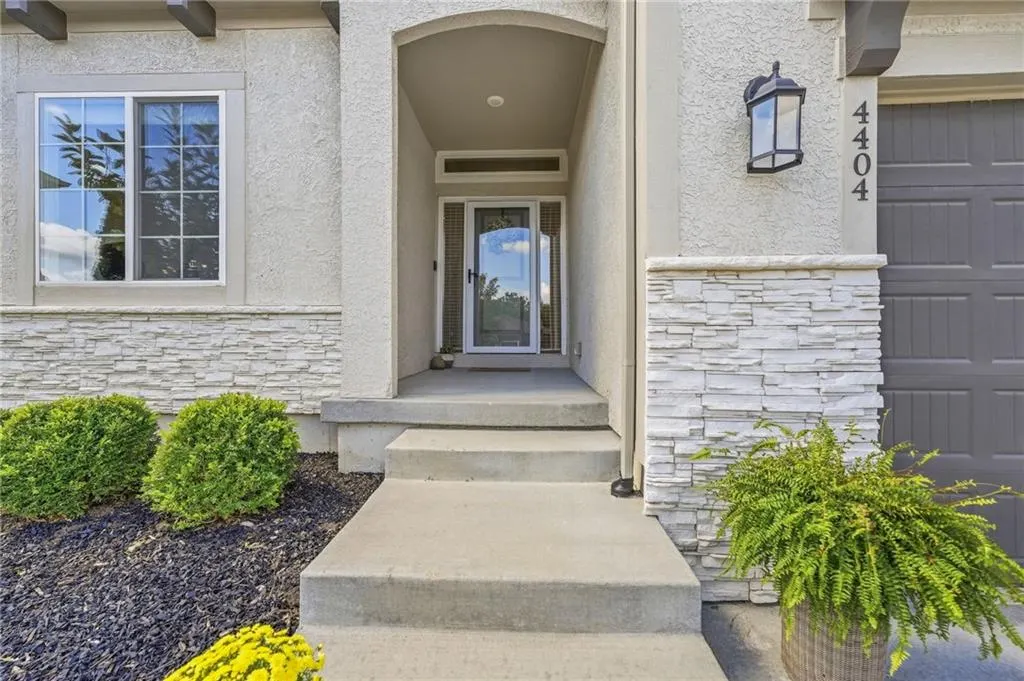
| Construction Materials | Stone Trim,Stone Veneer,Wood Siding |
| Year Built | 2021 |
| Property Subtype | Single Family Residence |
| Ownership | Private |
| Assoc Fee Paid Per | Quarterly |
| County | Jackson |
| Property Type | Residential |
| Association Amenities | Boat Dock,Clubhouse,Play Area,Pool,Trail(s) |
| HOA | Yes |
| Subdivision Name | Creekside at Raintree Lake |
| Garage Y/N | Yes |
| Full Baths | 3 |
| Status | Active |
| Directions | 291 Highway South,West on 150 Highway,South on SW Raintree Drive,Left on SW Raintree Parkway,Left on Meadowbrook Drive,Left on Nautilus Place,Home is in the culdesac |
| High School | Lee's Summit West |
| City | Lee's Summit |
| Association Name | Raintree Lake Property Assoc. |
| High School District | Lee's Summit |
| MLS Area | 204 - Lee's Summit Area |
| Lot Size Units | Square Feet |
| Lot Size Square Feet | 11465 |
| Elementary School | Trailridge |
| Middle/Junior High School | Summit Lakes |
| Public Remarks | Welcome to lake living at its finest in the highly sought-after Raintree Lake community! This IMPECCABLY maintained reverse 1.5-story home offers 2,615 square feet of thoughtfully designed living spa |
| Standard Status | Active |
| In Flood Plain | No |
| HMS_MaintenanceProvidedYN | No |
Interior Features
| Interior Amenities | Kitchen Island,Painted Cabinets,Pantry,Walk-In Closet(s) |
|---|---|
| Basement | Basement BR,Finished,Sump Pump |
| Flooring | Carpet,Tile,Wood |
| Total Fireplaces | 1 |
| Fireplace Features | Gas,Great Room |
| Basement (Y/N) | Yes |
| Air Conditioning Y/N | Yes |
| Window Features | Thermal Windows |
| Fireplace Y/N | Yes |
| Above Grade Finished Area | 1628 |
| Laundry Features | Laundry Room,Main Level |
| Total Bedrooms | 4 |
| Below Grade Finished Area | 987 |
| Dining Area Features | Breakfast Area,Eat-In Kitchen,Formal |
| Floor Plan Features | Ranch,Reverse 1.5 Story |
Exterior Features
| Fencing | Metal |
|---|---|
| Parking Features | Attached |
| Lot Features | City Lot,Cul-De-Sac,Sprinkler-In Ground |
| Water Source | Public |
| Lot Size Area | 11465 |
| Road Surface Type | Paved |
| Road Responsibility | Public Maintenance |
| Other Room Features | Breakfast Room,Entry,Family Room,Great Room,Main Floor BR,Main Floor Primary Bedroom |
Amenities
- Foreclosure
- Views
- Short Sale
- New Construction
- Adult 55+
- Lease To Own
- No HOA Fees
- Furnished
- Primary On Main
- Air Conditioning
- Seller Finance
- Green
- Fixer Upper
- Horse
- Golf
- Fireplace
- Deck
- Garage
- Basement
- Pool
Property vs Single Family Average in 64082
Price
Taxes
Year Built
Visits
 The information displayed on this page is confidential, proprietary, and copyrighted information of Heartland Multiple Listing Service, Inc. (