

Price Reduction







Address
5703 Nw 93rd Street, Kansas City, MO
Price
$ 570,000
Property Attributes
- MLS#2641127
- TypeSingle Family
- Listing Status Active
- CountyPLATTE
- CityKansas City
- Area115 - N=I-435-Hwy 152 - S=Mo Rvr - E=Platte Co Ln
- NeighborhoodTiffany Woods at Rose Creek
- Zip64154
- StyleTraditional
- Year Built2006
- Taxes$ 6351
- Price$ 570,000
- Bedrooms4
- Full Bathrooms3
- Half Bathrooms1
- Sqr Footage3384
- Lot Size0.239991 Acres
Data Source:
Heartland MLS (HMLS)
Property Description
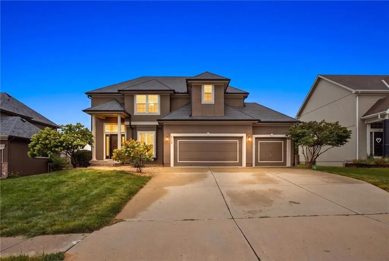
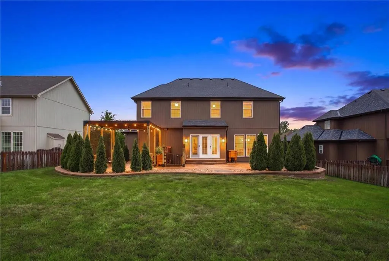
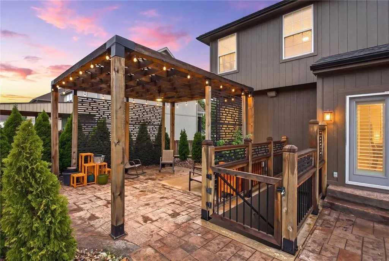
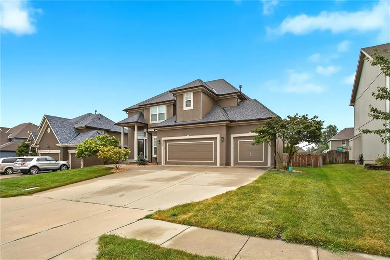
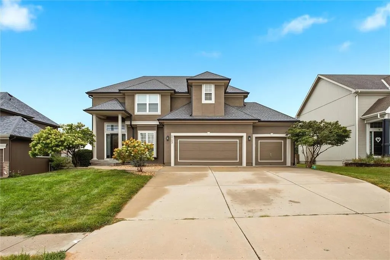
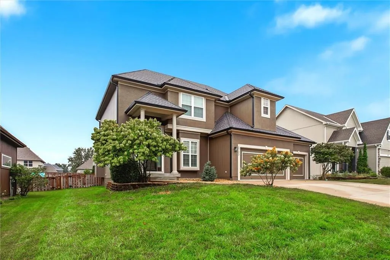
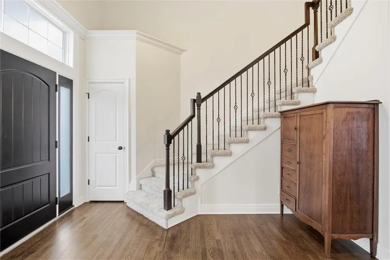
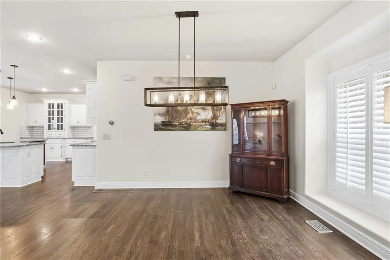
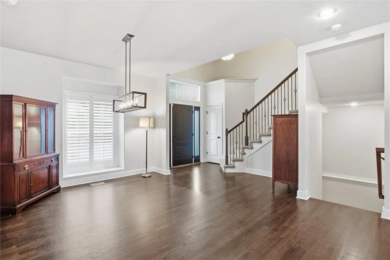
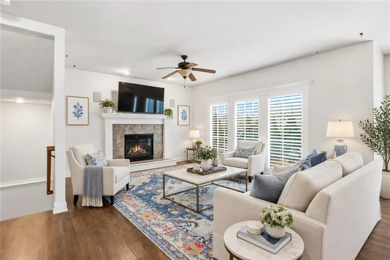
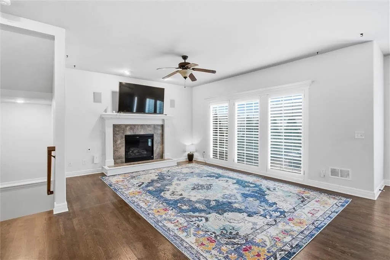
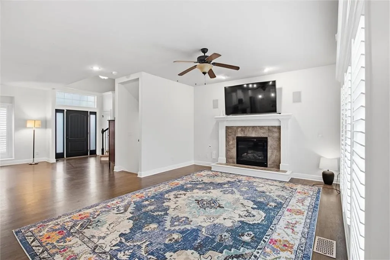
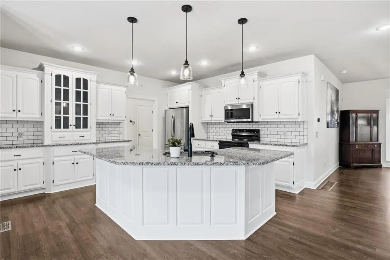
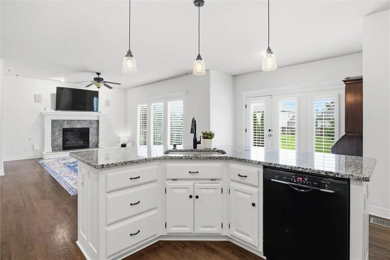
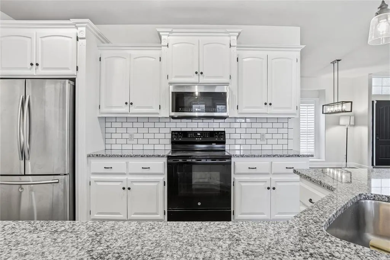
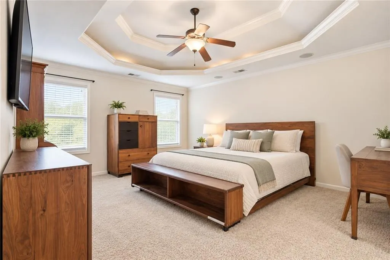
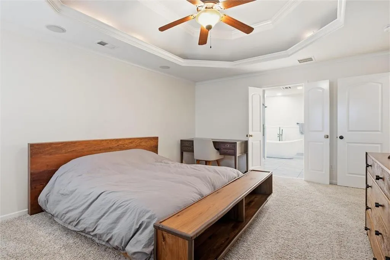
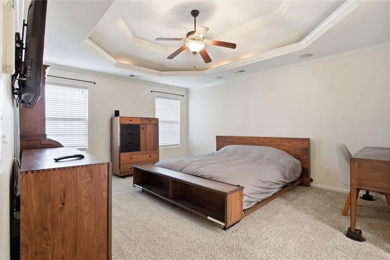
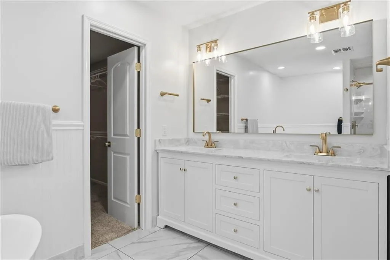
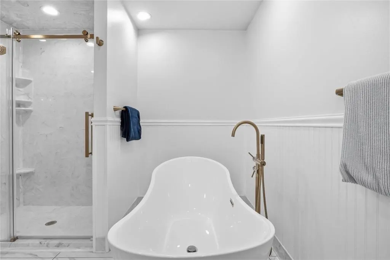
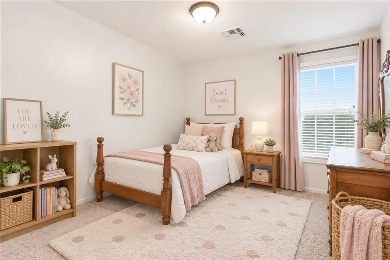
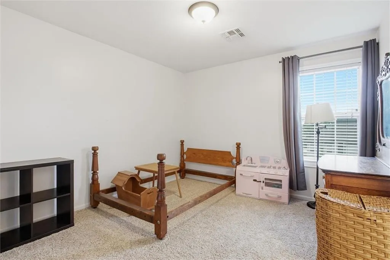
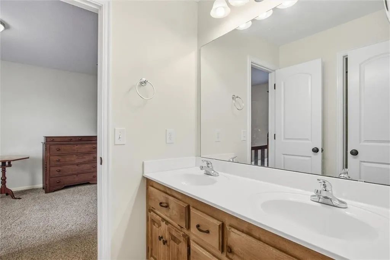
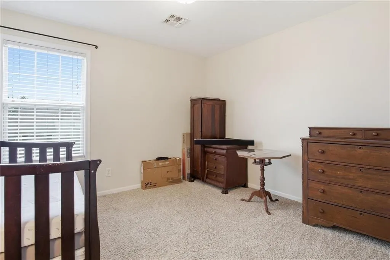
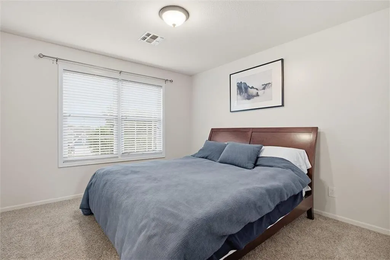
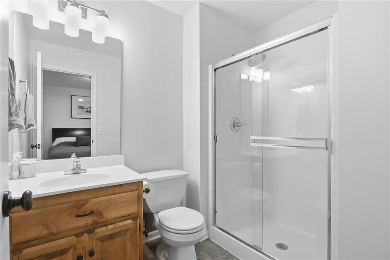
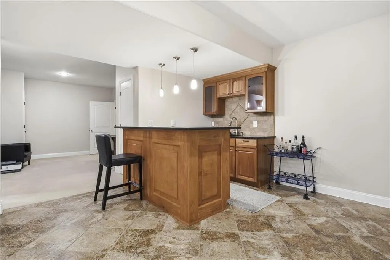
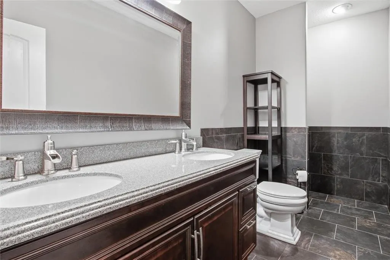
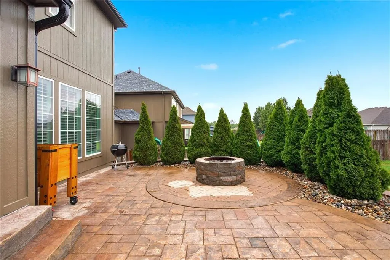
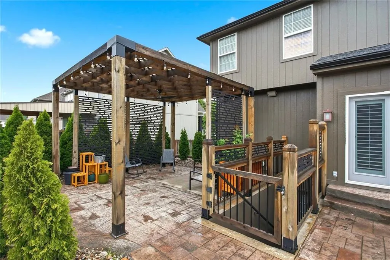
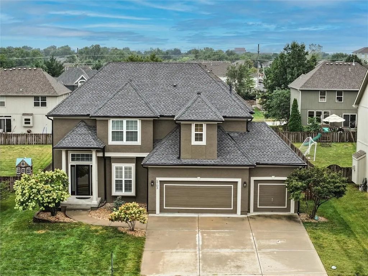
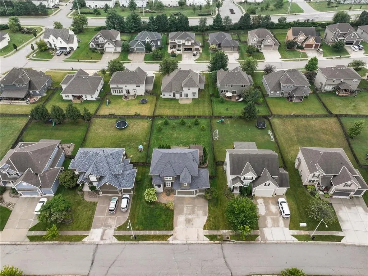
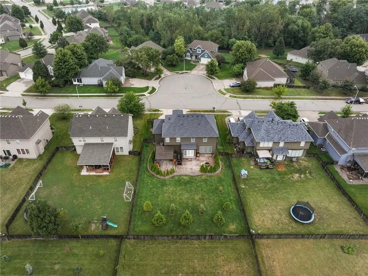
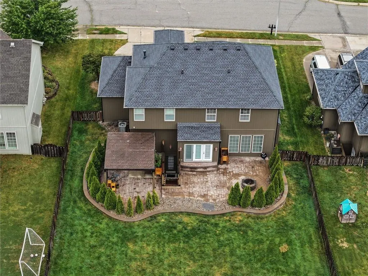
PRICE DROP! Come see 5703 NW 93rd St, a two-story home in Kansas City. Spanning 2,326 square feet, this residence features four bedrooms, three full bathrooms, and one-half bathroom. Key structural elements include an HVAC system installed in 2023, a roof installed in 2026, gutters, exterior paint, a front door, and a replaced second-floor front window. Inside, the kitchen is designed with a rebuilt island, cabinetry, a dishwasher, a microwave, and a free-standing standard range/oven, as well as a walk-in pantry and refinished flooring. The living room showcases hardwood floors and a ceiling fan. The primary suite features a renovated primary bathroom containing a whirlpool tub and a walk-in closet, while a carpeted bedroom features a tray ceiling with crown molding and a ceiling fan. Another carpeted bedroom includes a window looking out to the yard. The home also features vaulted ceilings and is equipped with a water heater, while the garage is enhanced with radiant heat and shelving. Outdoor living is set on 0.24 acres. The exterior features landscaping, a landscaping wall, a lawn, fencing, and a pergola. More than 30 trees have been added to the property, creating a tranquil environment. This property offers a finished lower level and a two-story floor plan in Tiffany Woods at Rose Creek. Schedule a tour today to experience this home in Kansas City.
| Elementary School | Middle School | High School |
|---|---|---|
| Tiffany Ridge Elementary School | Congress Middle School | Park Hill High School |
| Price History | |
|---|---|
| 9/10/2026 | Listed $575,000 |
| 9/24/2026 | 1$570,000 |
General Features
| Living Area | 3384 |
|---|---|
| Sewer | Public Sewer |
| Heating | Natural Gas |
| Cooling | Electric |
| Possession | Negotiable |
| Roof | Composition |
| Appliances | Dishwasher,Microwave,Free-Standing Electric Oven |
| HOA Fee | 600 |
| Garage Spaces | 3 |
| Patio/Porch Features | Patio |
| Architectural Style | Traditional |
| Security Features | Security System,Smoke Detector(s) |
| Construction Materials | Stucco & Frame |
| Year Built | 2006 |
| Property Subtype | Single Family Residence |
| Ownership | Private |
| Assoc Fee Paid Per | Annually |
| County | Platte |
| Property Type | Residential |
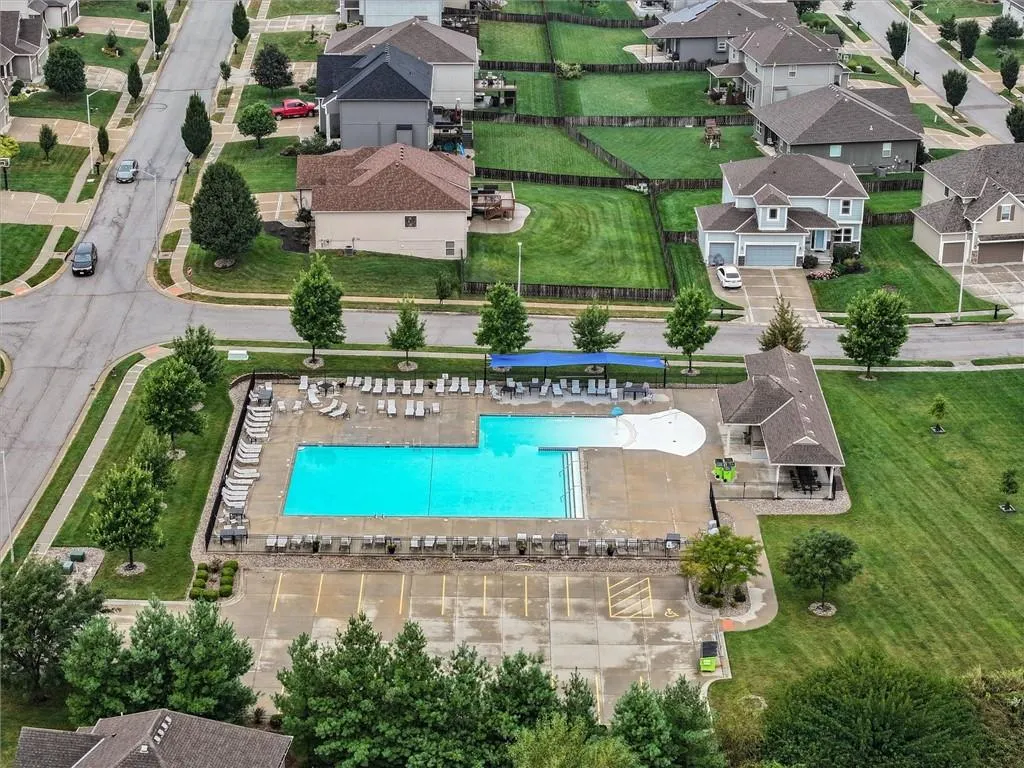
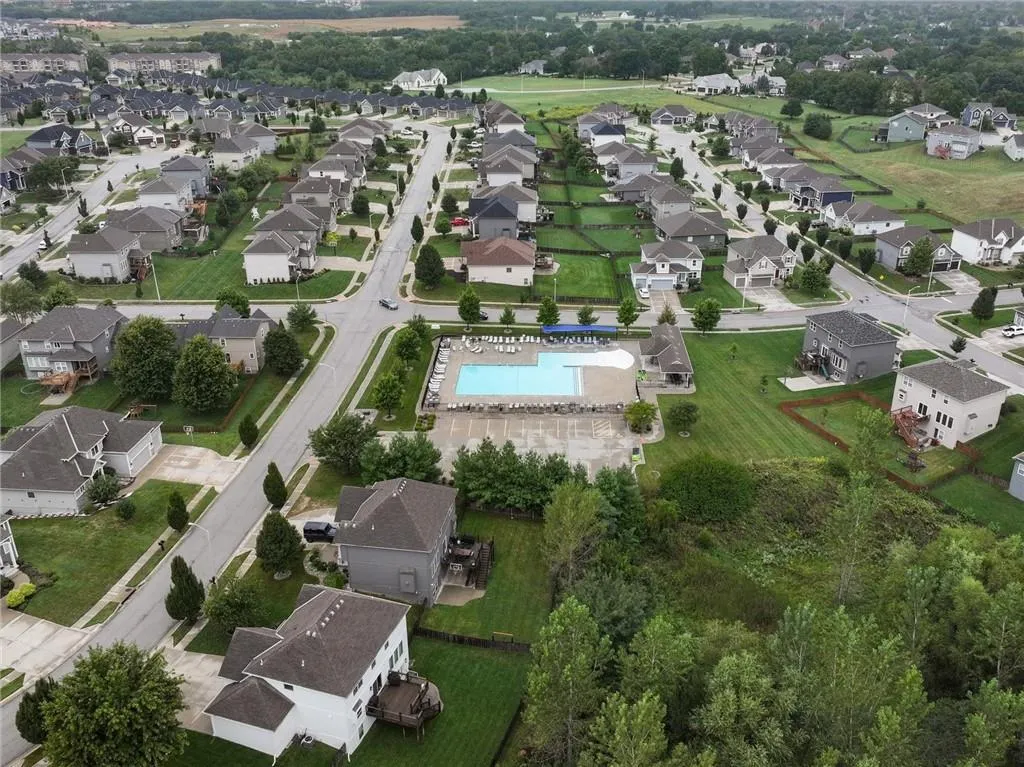
| Association Amenities | Play Area,Pool |
| HOA | Yes |
| Subdivision Name | Tiffany Woods at Rose Creek |
| Garage Y/N | Yes |
| Full Baths | 3 |
| Status | Active |
| Directions | From I-29 go East on Barry Road. Turn North onto Ambassador Drive to NW 93rd Street. Turn right onto NW 93rd Street,go past North Bradford Ave to next intersection. Turn right onto NW 93rd street. Ho |
| High School | Park Hill |
| City | Kansas City |
| High School District | Park Hill |
| MLS Area | 115 - N=I-435/Hwy 152;S=Mo Rvr;E=Platte Co Ln;W=M |
| Lot Size Units | Acres |
| Lot Size Square Feet | 10454.4 |
| Listing Terms | Cash,Conventional,FHA,VA Loan |
| Elementary School | Tiffany Ridge |
| Middle/Junior High School | Congress |
| Public Remarks | PRICE DROP! Come see 5703 NW 93rd St,a two-story home in Kansas City. Spanning 2,326 square feet,this residence features four bedrooms,three full bathrooms,and one-half bathroom. Key structural eleme |
| Builder Name | Ken Praiswater Const |
| Standard Status | Active |
| In Flood Plain | No |
| HMS_MaintenanceProvidedYN | No |
Interior Features
| Interior Amenities | Pantry,Vaulted Ceiling(s),Walk-In Closet(s) |
|---|---|
| Basement | Finished,Walk-Out Access,Walk-Up Access |
| Flooring | Carpet,Wood |
| Total Fireplaces | 1 |
| Fireplace Features | Gas,Great Room |
| Basement (Y/N) | Yes |
| Air Conditioning Y/N | Yes |
| Window Features | Thermal Windows |
| Fireplace Y/N | Yes |
| Above Grade Finished Area | 2324 |
| Half Baths | 1 |
| Laundry Features | Upper Level |
| Total Bedrooms | 4 |
| Below Grade Finished Area | 1060 |
| Dining Area Features | Formal |
| Floor Plan Features | 2 Stories |
Exterior Features
| Fencing | Wood |
|---|---|
| Parking Features | Attached,Garage Faces Front |
| Lot Features | City Lot,Sprinkler-In Ground |
| Water Source | Public |
| Lot Size Area | 0.24 |
| Lot Dimensions | 10454 sq ft |
| Other Room Features | Breakfast Room,Great Room |
Amenities
- Foreclosure
- Views
- Short Sale
- New Construction
- Adult 55+
- Lease To Own
- No HOA Fees
- Furnished
- Primary On Main
- Air Conditioning
- Seller Finance
- Green
- Fixer Upper
- Horse
- Golf
- Fireplace
- Deck
- Garage
- Basement
- Pool
Property vs Single Family Average in 64154
Price
Taxes
Year Built
Visits
 The information displayed on this page is confidential, proprietary, and copyrighted information of Heartland Multiple Listing Service, Inc. (