

Waterfront


Address
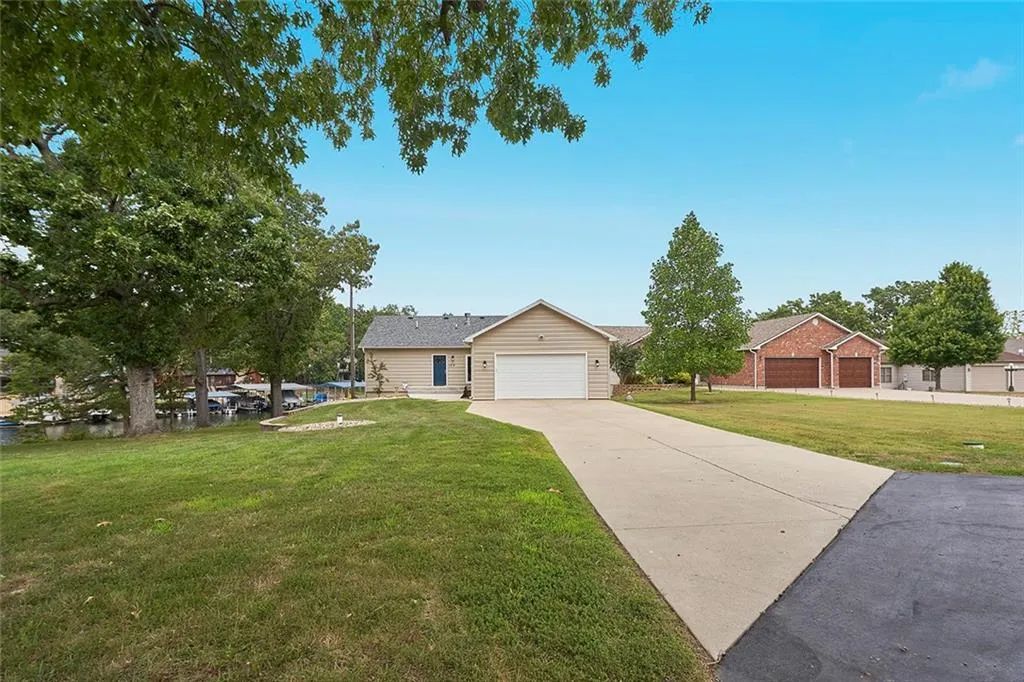
129 Drake Lane, Climax Springs, MO
Price
$ 925,000
Property Attributes
- MLS#2640503
- TypeSingle Family
- Listing Status Active
- CountyCAMDEN
- CityClimax Springs
- Area999 - Other Missouri Area
- Zip65324
- StyleTraditional
- Year Built2006
- Taxes$ 820
- Price$ 925,000
- Bedrooms3
- Full Bathrooms2
- Half Bathrooms1
- Sqr Footage2476
- Lot Size17206 Acres
Data Source:
Heartland MLS (HMLS)
Property Description
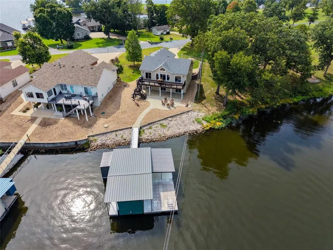
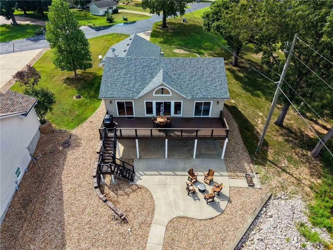
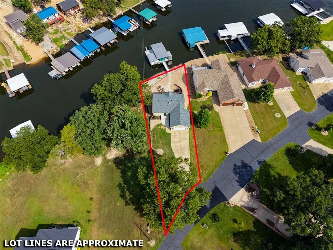
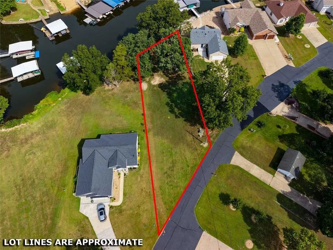
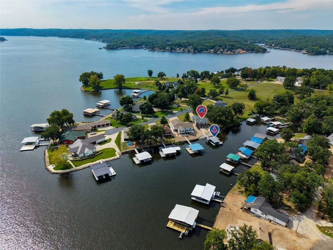
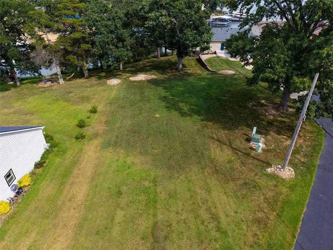
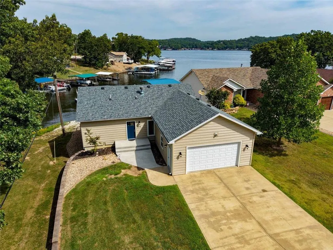
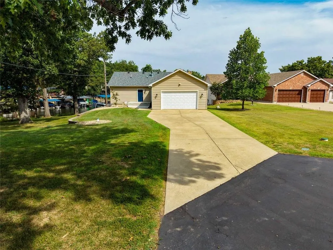
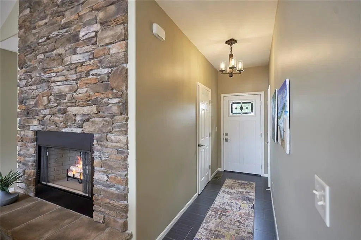
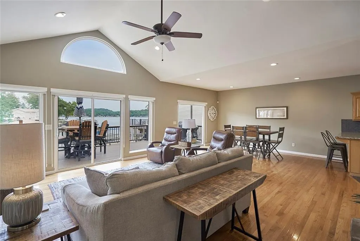
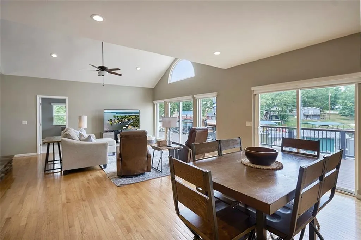
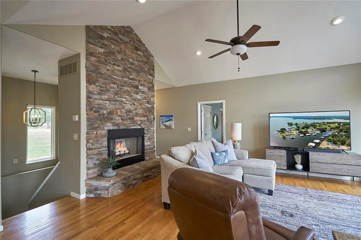
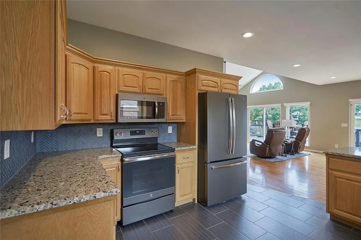
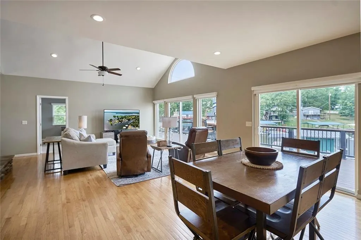
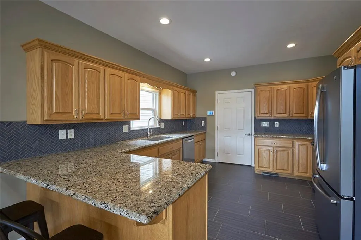
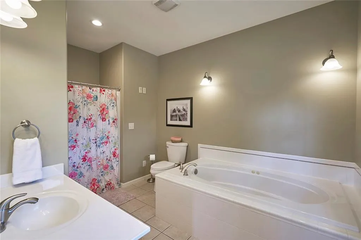
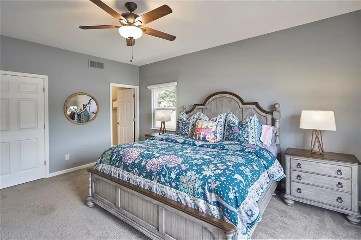
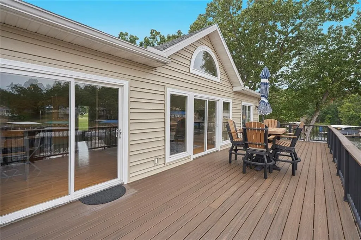
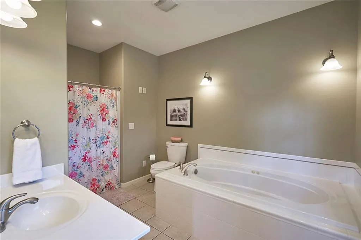
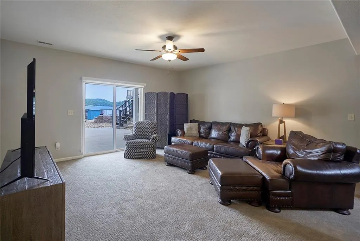
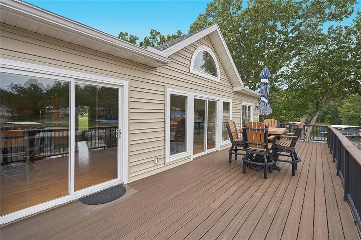
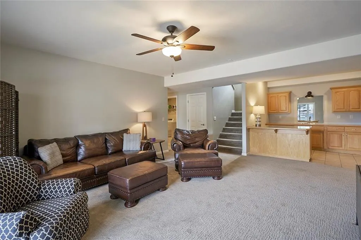
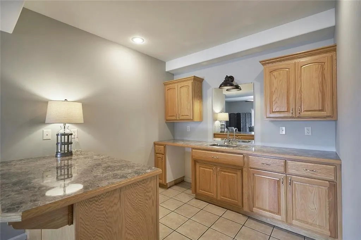
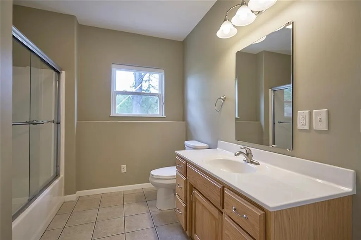
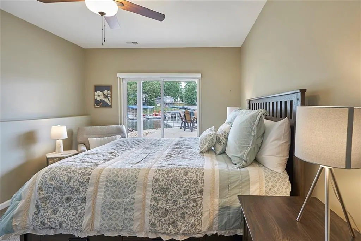
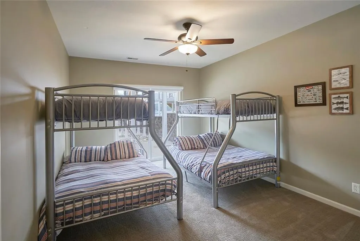
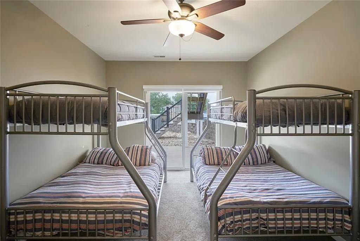
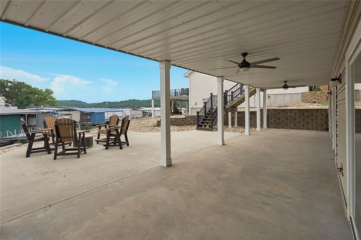
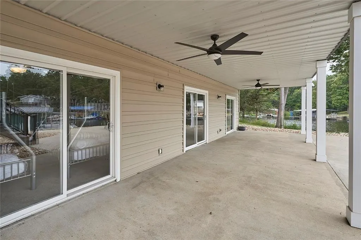
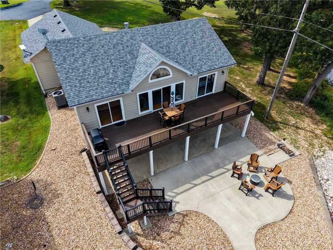
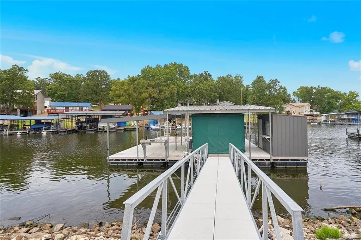
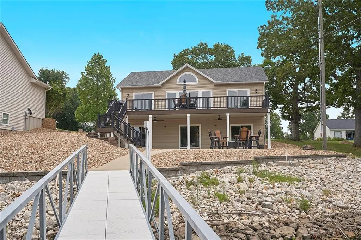
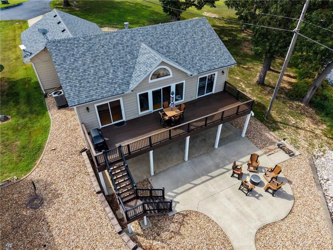
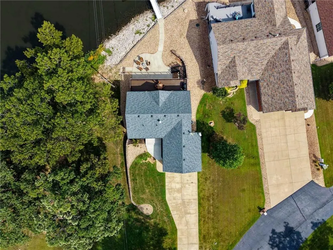
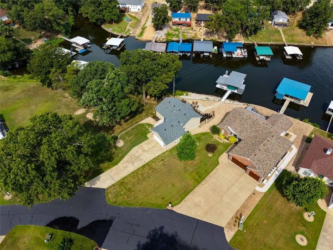
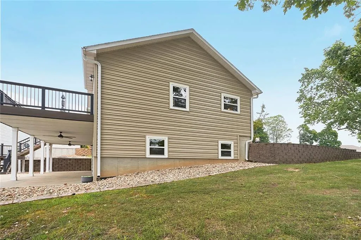
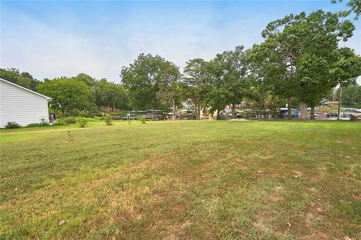
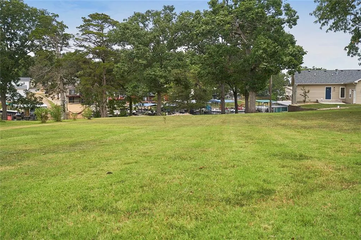
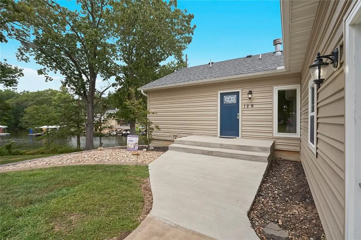
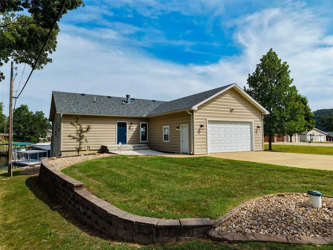
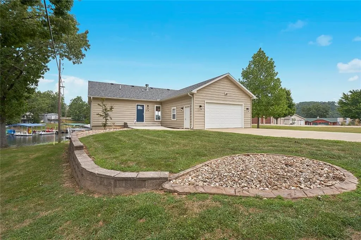
Welcome to this beautifully maintained, fully furnished lakefront home in Cedar View Estates, perfectly positioned in a calm cove at the 44-mile marker of Lake of the Ozarks. With approximately 80 feet of waterfront, this is the kind of place made for long lake days, quiet mornings on the deck and evenings gathered around the fire pit. This ranch-style home with a walkout basement offers 3 bedrooms, 2.5 bathrooms and two separate living areas, providing plenty of space for family and friends to gather—or spread out and relax. Step outside to enjoy the composite deck and large patio overlooking the lake, with a fire pit ready for those perfect evenings by the water. Even better, the property includes the vacant 0.33-acre lot next door, giving you additional space and possibilities that are hard to find with a lakefront property. A 2-car garage provides plenty of room for vehicles, lake gear and storage. The home has been exceptionally well cared for, with major updates including a new roof and gutters in 2021, HVAC approximately five years old and siding less than a year old. And because it comes fully furnished, all that’s left to do is bring your bags and start enjoying the lake. Calm-cove waterfront, 80 feet of shoreline, an additional lot and a move-in-ready furnished home—this Cedar View Estates property offers the space, setting and lifestyle that make Lake of the Ozarks so special.
| Price History | |
|---|---|
| 9/4/2026 | Listed $925,000 |
General Features
| Living Area | 2476 |
|---|---|
| Sewer | Private Sewer |
| Heating | Forced Air |
| Cooling | Electric |
| Possession | Funding |
| Roof | Composition |
| Appliances | Dishwasher,Disposal,Dryer,Microwave,Refrigerator,Electric Range,Stainless Steel Appliance(s),Water Softener |
| HOA Fee | 2044 |
| Garage Spaces | 2 |
| Association Fee Includes | Other,Street |
| Patio/Porch Features | Deck,Patio,Covered Patio |
| Architectural Style | Traditional |
| Construction Materials | Metal Siding |
| Exclusions | Fireplace |
| Year Built | 2006 |
| Property Subtype | Single Family Residence |
| Ownership | Private |
| Assoc Fee Paid Per | Annually |
| County | Camden |
| Property Type | Residential |
| HOA | Yes |
| Subdivision Name | Other |
| Garage Y/N | Yes |
| Full Baths | 2 |
| Status | Active |
| Directions | Hwy 7,Turn North onto Bollinger Creek Rd,Slight Right to stay on Bollinger Creek Rd,Left on Drake Lane. Home is on the left |
| City | Climax Springs |
| Association Name | Cedar View Estates |
| High School District | Climax Springs R-IV |
| MLS Area | 999 - Other Missouri Area |
| Lot Size Units | Acres |
| Lot Size Square Feet | 749493360 |
| Listing Terms | Cash,Conventional |
| Public Remarks | Welcome to this beautifully maintained,fully furnished lakefront home in Cedar View Estates,perfectly positioned in a calm cove at the 44-mile marker of Lake of the Ozarks. With approximately 80 feet |
| Virtual Tour | https://C:\Users\cmann\Downloads\129DrakeLane_Unbranded.mp4 |
| Standard Status | Active |
| In Flood Plain | No |
| Virtual Tour | https://C:\Users\cmann\Downloads\129DrakeLane_Final.mp4 |
| HMS_MaintenanceProvidedYN | No |
Interior Features
| Interior Amenities | Ceiling Fan(s),Stained Cabinets,Vaulted Ceiling(s),Walk-In Closet(s),Wet Bar |
|---|---|
| Basement | Basement BR,Finished,Inside Entrance,Walk-Out Access |
| Flooring | Carpet,Tile,Wood |
| Total Fireplaces | 1 |
| Fireplace Features | Family Room |
| Basement (Y/N) | Yes |
| Air Conditioning Y/N | Yes |
| Window Features | Window Coverings,Storm Window(s) |
| Fireplace Y/N | Yes |
| Above Grade Finished Area | 1238 |
| Half Baths | 1 |
| Laundry Features | Bedroom Level,Lower Level |
| Total Bedrooms | 3 |
| Below Grade Finished Area | 1238 |
| Dining Area Features | Kit/Dining Combo |
| Floor Plan Features | Ranch |
Exterior Features
| Exterior Amenities | Fire Pit |
|---|---|
| Parking Features | Attached,Garage Door Opener,Garage Faces Front |
| Lot Features | Lake Front,Level |
| Water Source | Well |
| Lot Size Area | 17206 |
| Road Surface Type | Paved |
| Road Responsibility | Private Maintenance |
| Lake Description | First Lake Tier,Lake Front,Private Dock(s) |
| Other Room Features | Fam Rm Gar Level,Fam Rm Main Level,Main Floor BR,Main Floor Primary Bedroom,Recreation Room |
Amenities
- Foreclosure
- Views
- Short Sale
- New Construction
- Adult 55+
- Lease To Own
- No HOA Fees
- Furnished
- Primary On Main
- Air Conditioning
- Seller Finance
- Green
- Fixer Upper
- Horse
- Golf
- Fireplace
- Deck
- Garage
- Basement
- Pool
Property vs Single Family Average in 65324
Price
Taxes
Year Built
Visits
 The information displayed on this page is confidential, proprietary, and copyrighted information of Heartland Multiple Listing Service, Inc. (